Forgotten utopia of Linnanmaa campus
The Linnanmaa campus at the University of Oulu is an internationally recognised, significant ensemble of modern architecture that was designed to be modifiable. And yet, the university is now making plans for a new campus elsewhere.
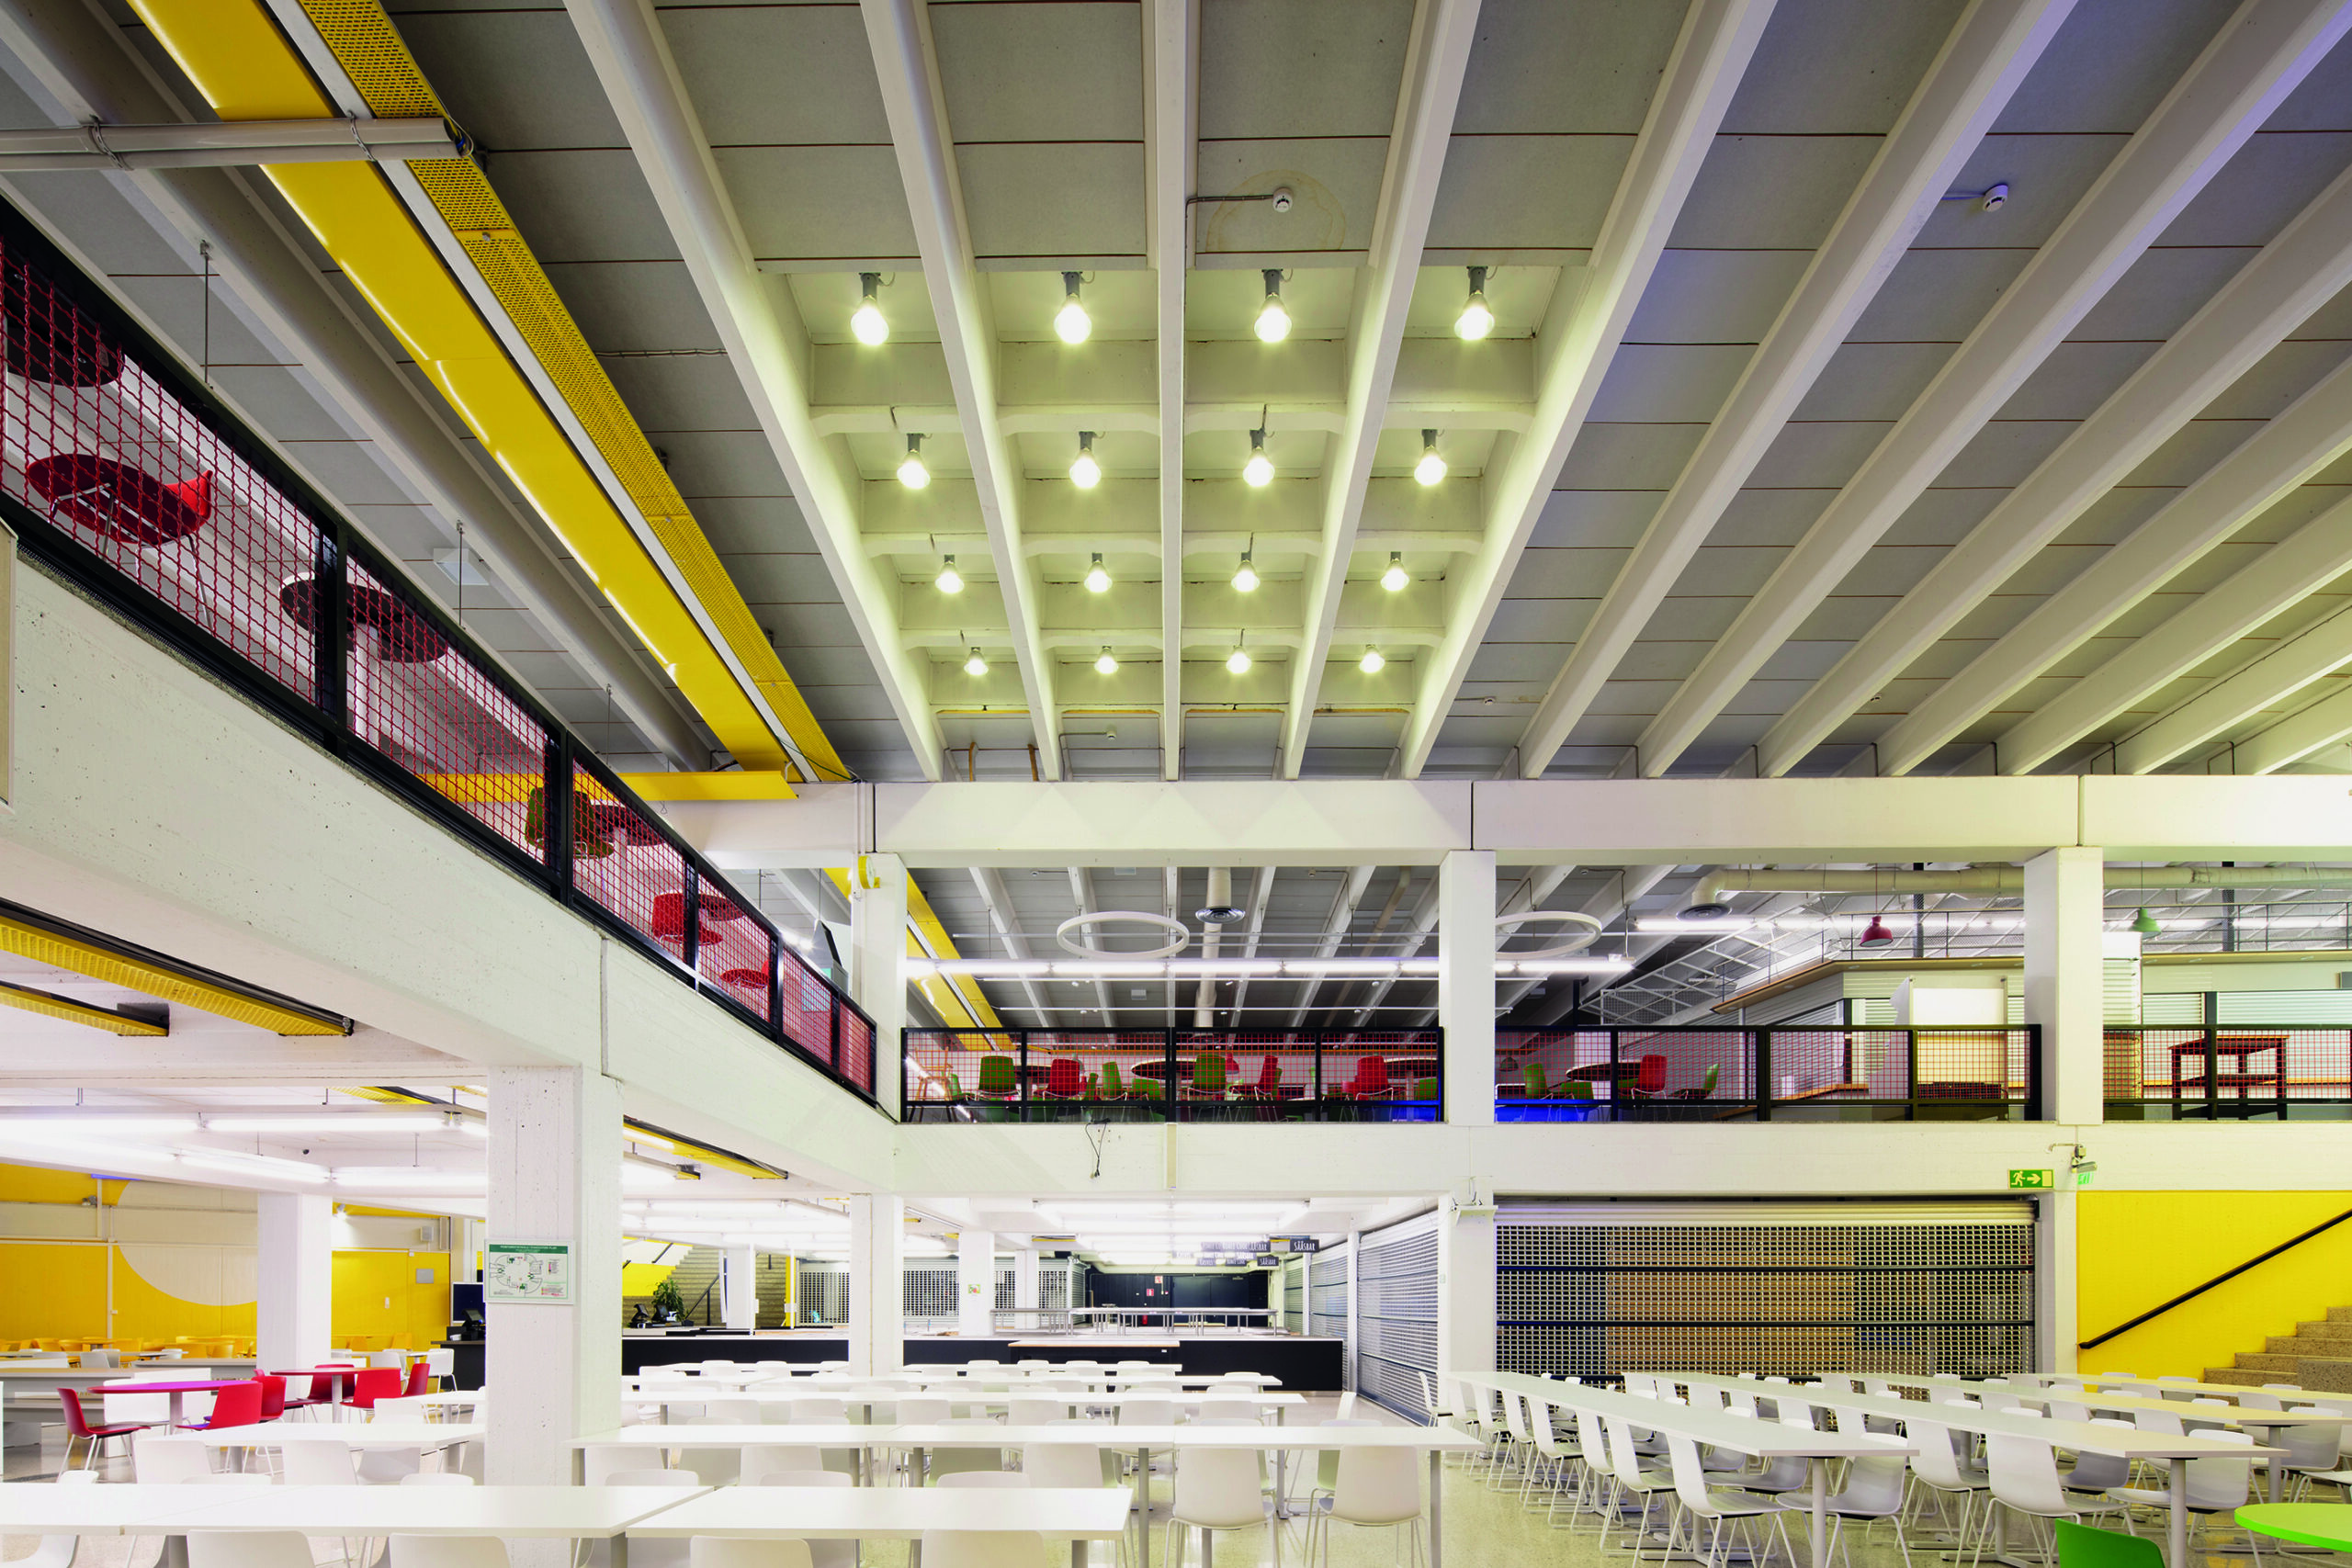
THE LINNANMAA CAMPUS designed for the University of Oulu is the result of determined long-term development, with architectural layers that embody the various phases of modern construction in Finland from the 1970s to the 21st century. The campus merges international architectural influences with local urban design traditions. It was once the largest fully prefabricated public building complex in the Nordic countries, the significance of which is also demonstrated by the fact that the campus was repeatedly featured in the Finnish Architectural Review and foreign publications alike during its construction.
However, the university has now decided to abandon the Linnanmaa campus and build a new one in Kontinkangas, a couple of kilometres outside of the city centre of Oulu . The relocation threatens to break down the area that has been forming in Linnanmaa for decades. At the same time, the future of the abandoned campus and the related student village remains unsettled.
The Linnanmaa case is a manifestation of a wider phenomenon in the Finnish architectural discussion that has repeatedly revealed its disdain towards modern architecture and fed the demolition sentiment – even when it comes to buildings that were originally designed to be adaptable. In addition to the environmental impacts, the consequences of demolition also have to do with local identity and urban development, which are not being examined through a sufficiently critical lens.
The campus was once the largest fully prefabricated public building complex in the Nordic countries.
A Campus of New Ideals
The history of the Linnanmaa campus is closely linked to the increase in the number of European universities and the expansion of academic real estate after the Second World War, as well as to the development of public buildings for the Finnish welfare state and to new urban design ideals. The positioning of universities within the built fabric of a city was a topic of wide discussion in the 1960s and 1970s. Alongside the traditional arrangement of decentralised university premises that were spread out by faculty across city centres, a new ideal emerged of a cohesive campus area where all faculties, services and student housing were clustered together in their own satellite district.
Since the 1950s, urban planning in Oulu had focused on designing suburbs that were built a convenient bicycle ride away from the city centre, with nearby district centres providing everyday services. In Oulu, the decision was made at the national level to locate the university campus about five kilometers north of the city center, in a new neighbourhood that was growing in the vicinity of Lake Kuivasjärvi and Lake Pyykösjärvi. The district centre serving the northern parts of Oulu was originally meant to be built to the north of Kuivasjärvi, but the new plans moved it close to the campus area.
Since the university project was of national significance and there was no prior experience in campus design in Finland, the Oulu campus became the subject of an open Nordic architectural competition. The winning proposal by Kari Virta Architects also took into account the nearby areas and their connections to the new campus. The area reservations for housing, business and services were largely implemented according to the competition proposal, incorporating the campus within the wider urban development in Oulu.
The campus grew to its current scale in phases starting from the 1970s, and student and other housing, neighbourhood services and the Technopolis business village gradually formed around it. Today, most of the neighbourhoods that have since been built in the northern parts of Oulu rely on the services and jobs offered in Linnanmaa.
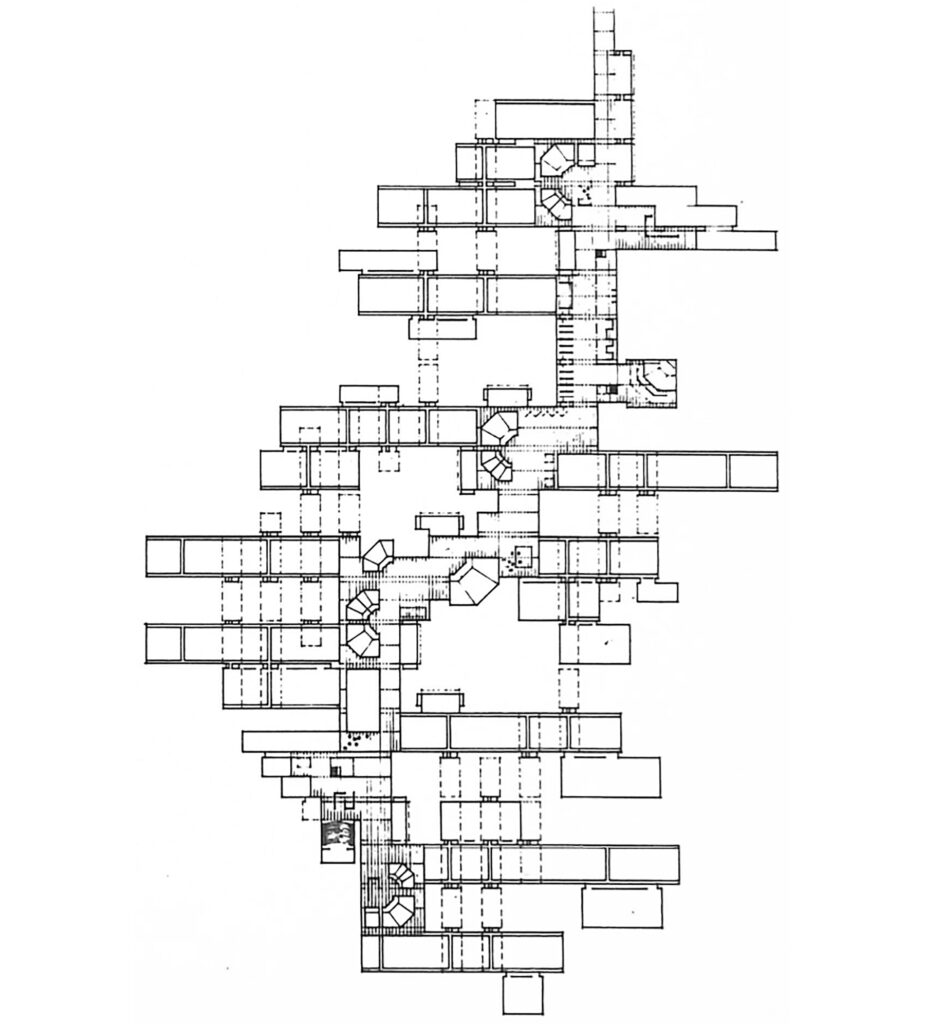
The floor plan for the competition phase presents the main principles of the campus: the services and facilities as well as teaching premises are located along the central passage, which highlights the interdisciplinary nature of the campus. The faculty-specific spaces were placed along corridors that are perpendicular to the central passage Source: Arkkitehtuurikilpailuja 8/1968
A Pinnacle of Structuralism
The Linnanmaa campus is an exceptionally representative sample of the 1960s international structuralist design philosophy. The ideals of modularity, cost-efficiency and flexible expansion were particularly well realised on the university campus: the buildings were designed to constitute a whole that could grow and adapt to meet new needs without altering the basic structure.
The development programme that was based on Virta’s winning competition entry was quintessentially structuralist in that it steered the broad strokes of the campus development and predicted future needs for expansion and alterations. In keeping with this design philosophy, no actual plan drawings were drawn up until each phase of construction was launched. Virta’s firm was commissioned to design all of the phases.
The campus complex applied a systematic, repetitive take on structure and programme, combining it with mobility across multiple levels.
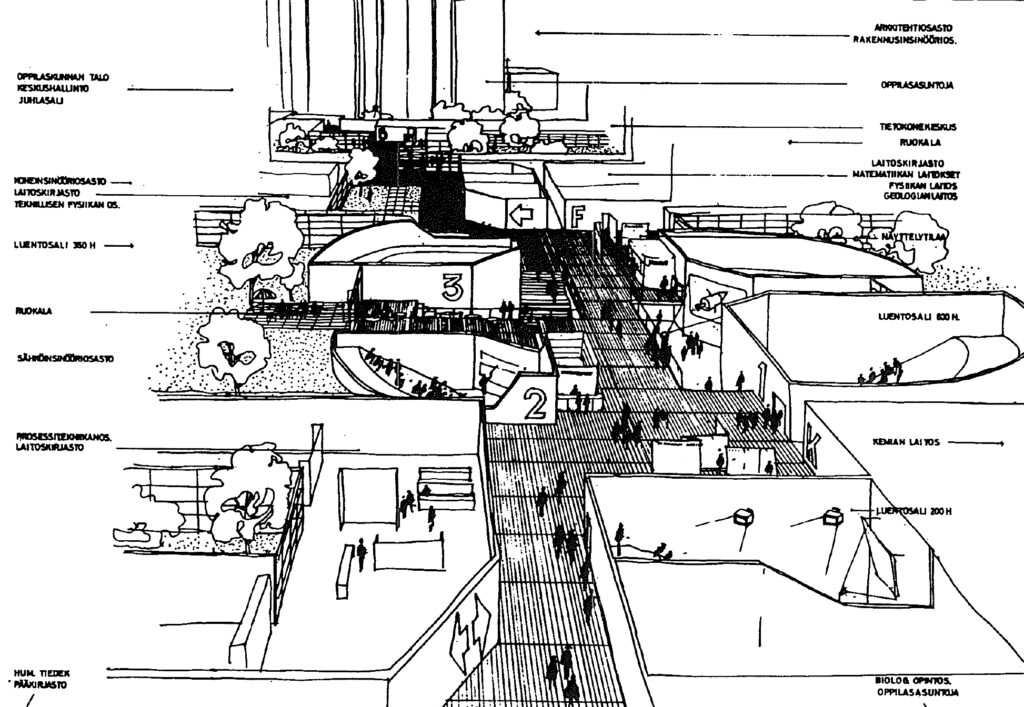
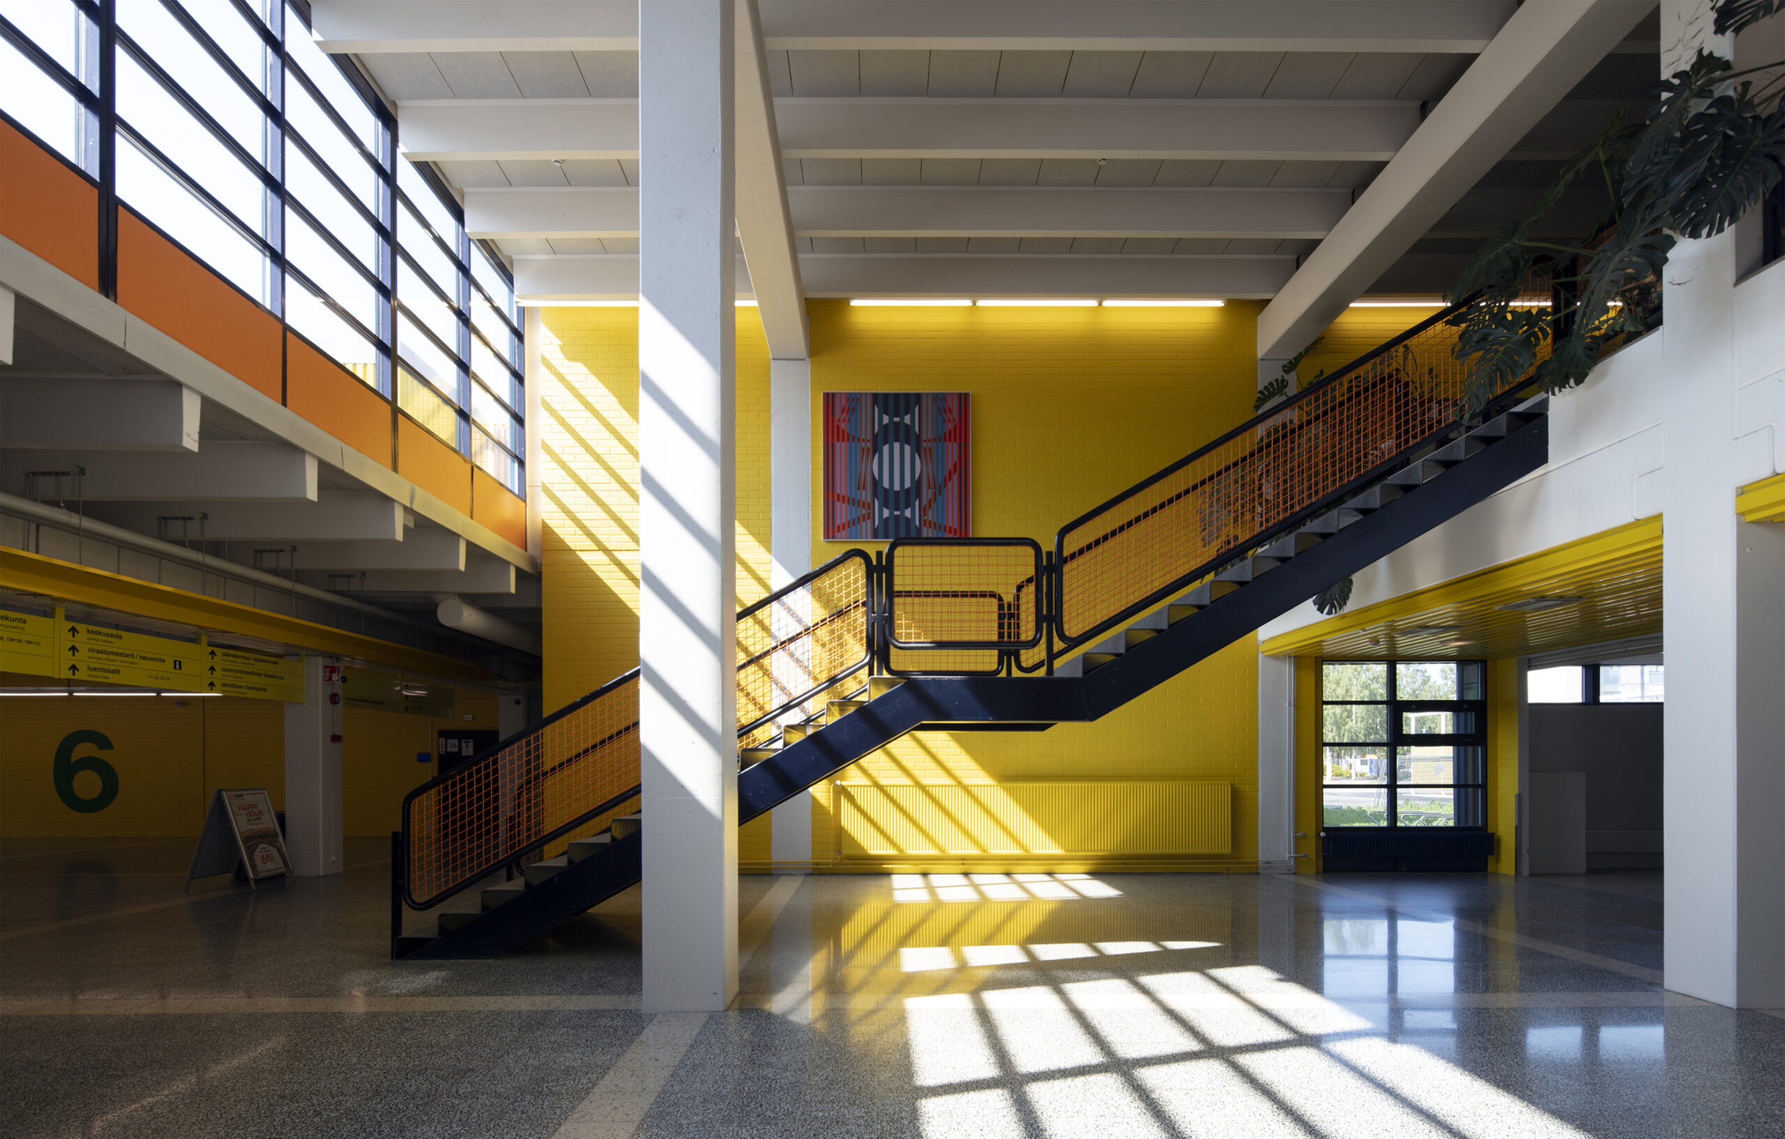
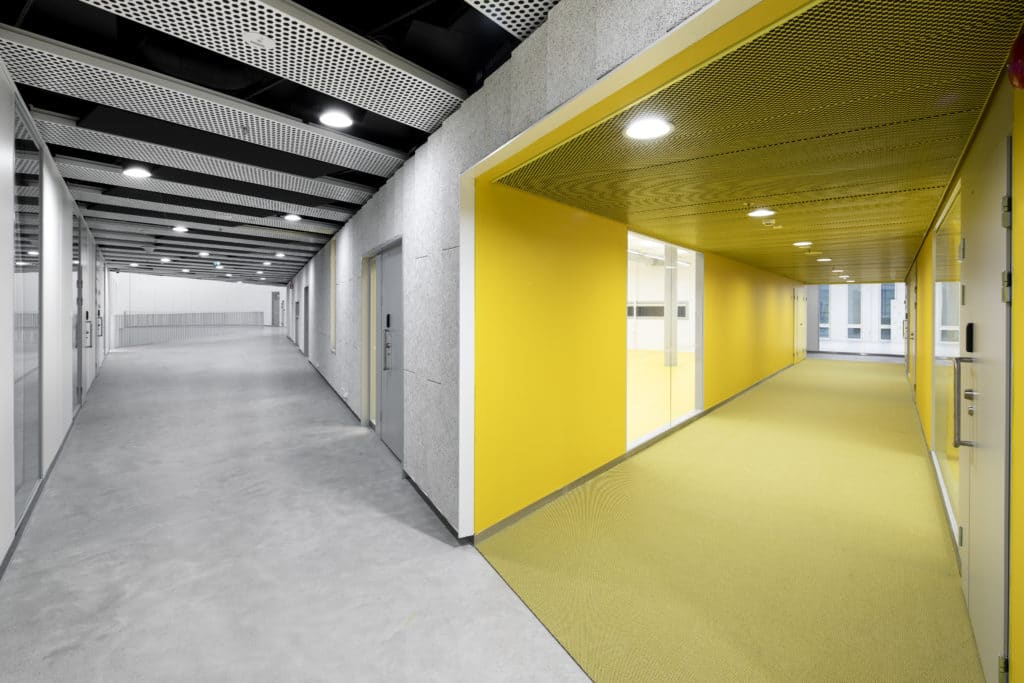
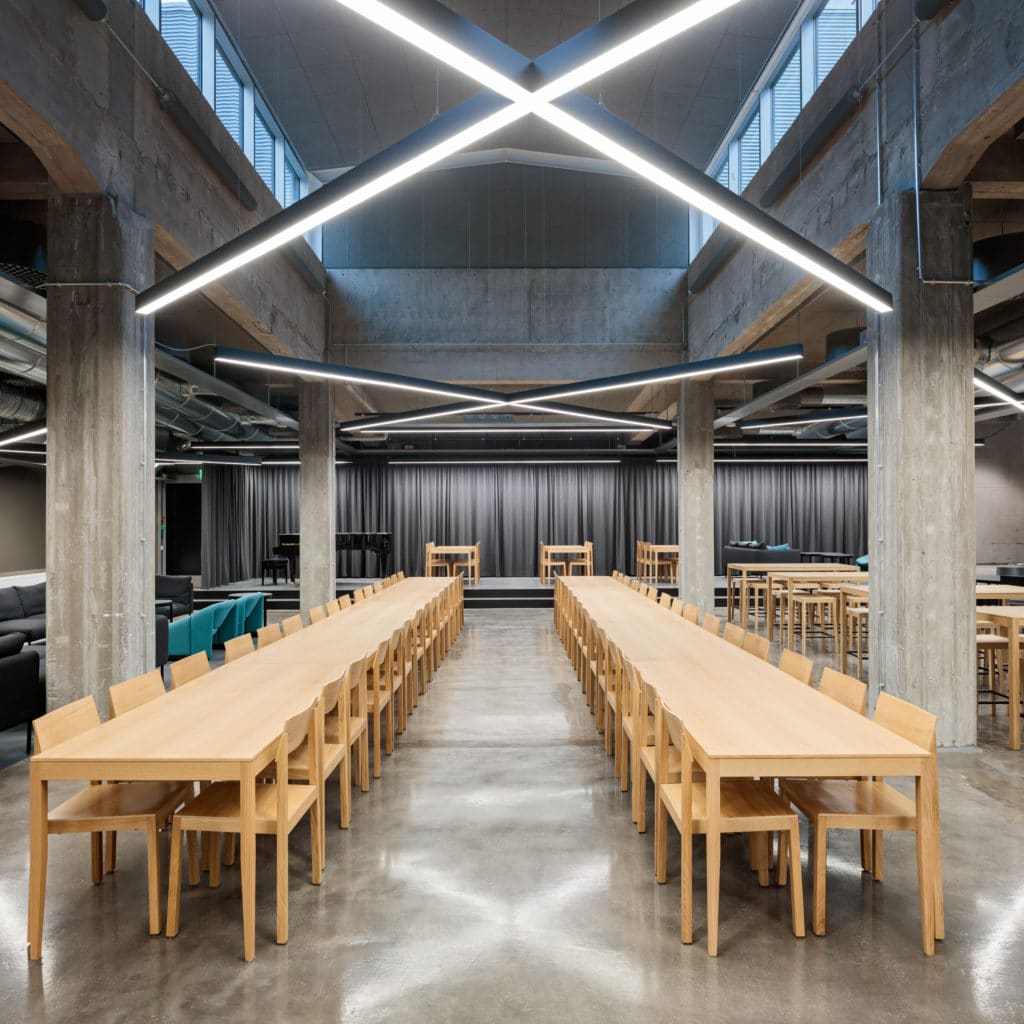
The campus complex applied a systematic, repetitive take on structure and programme, combining it with mobility across multiple levels. The structural system that spans the entire campus is chiefly supported by a frame made up of columns and beams. The teaching and research facilities, as well as other parts of the complex that were built over several decades, all follow the same modular principle that was defined in the original development programme. The structure is a clearly visible element of the interior architecture, particularly in the oldest part of the central passage running through the complex.
The campus services and facilities shared by the various faculties, as well as teaching premises, are located along the central passage, which highlights the interdisciplinary nature of the campus. The faculty-specific spaces were placed along corridors that are perpendicular to the central passage, as well as in department buildings placed above and linked to each other via bridges. The campus was the pinnacle of structuralist functionality and adaptability in an academic environment. It also shows the various phases of the Finnish welfare state and the related architectural styles.
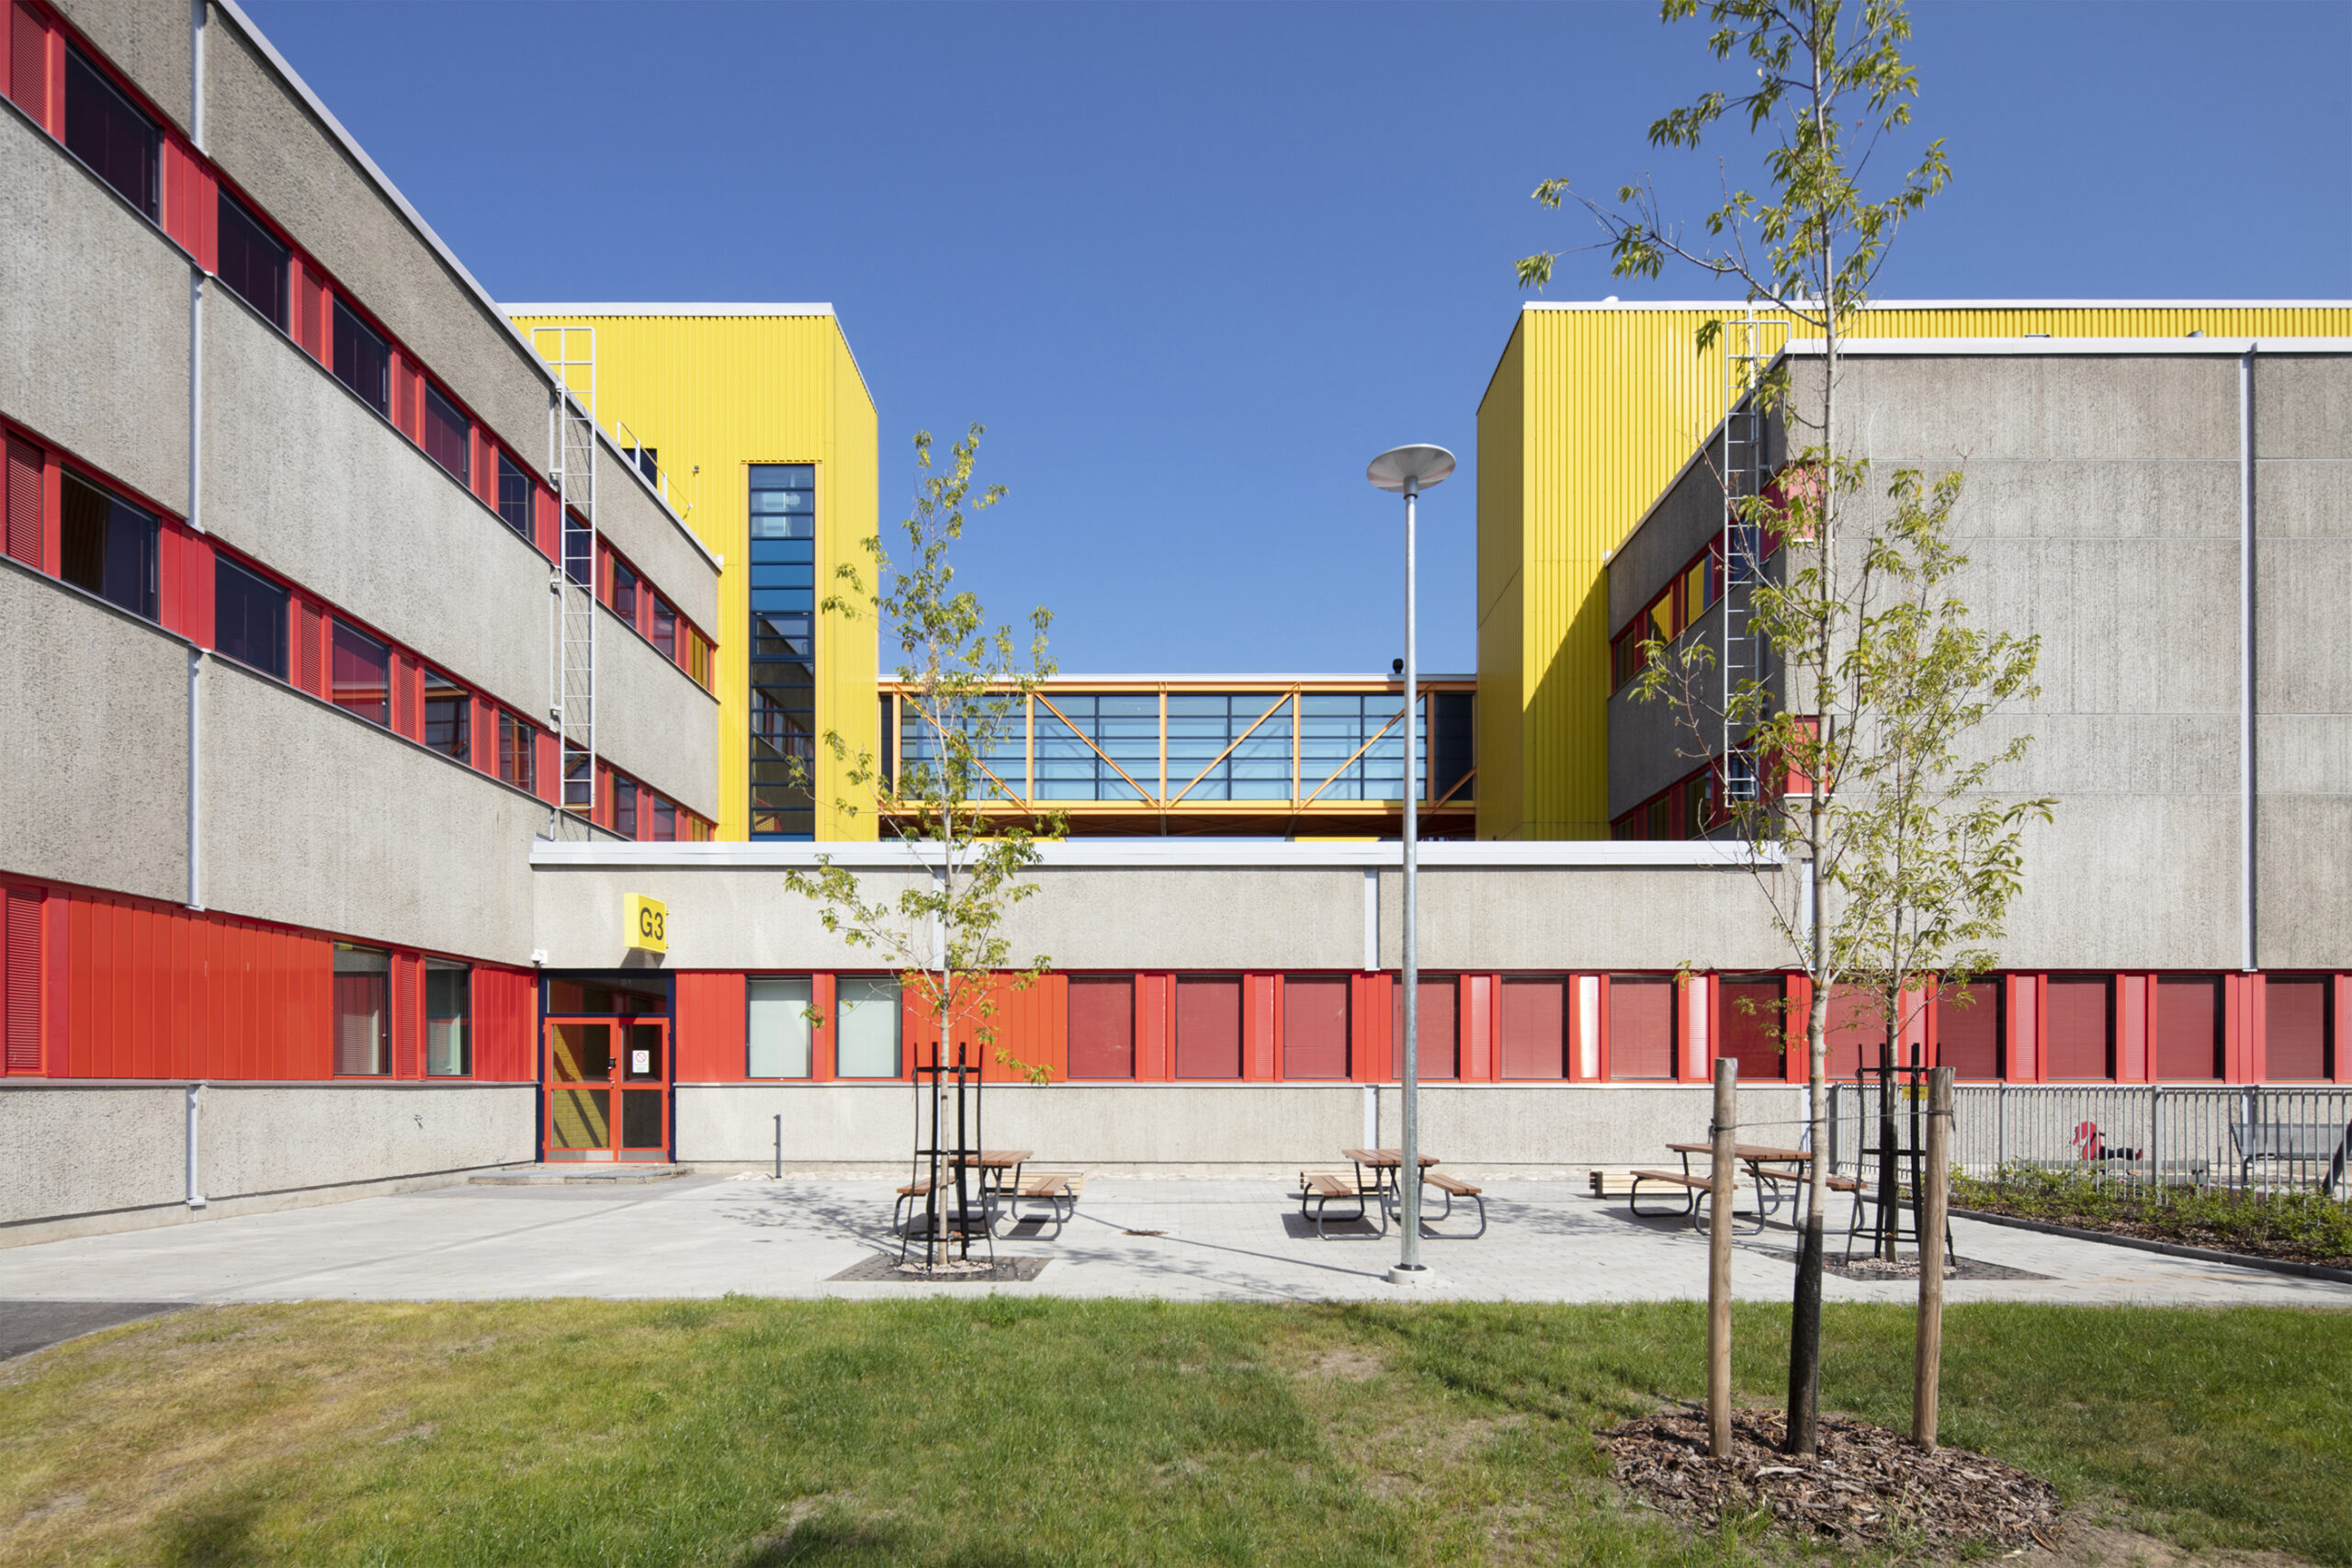
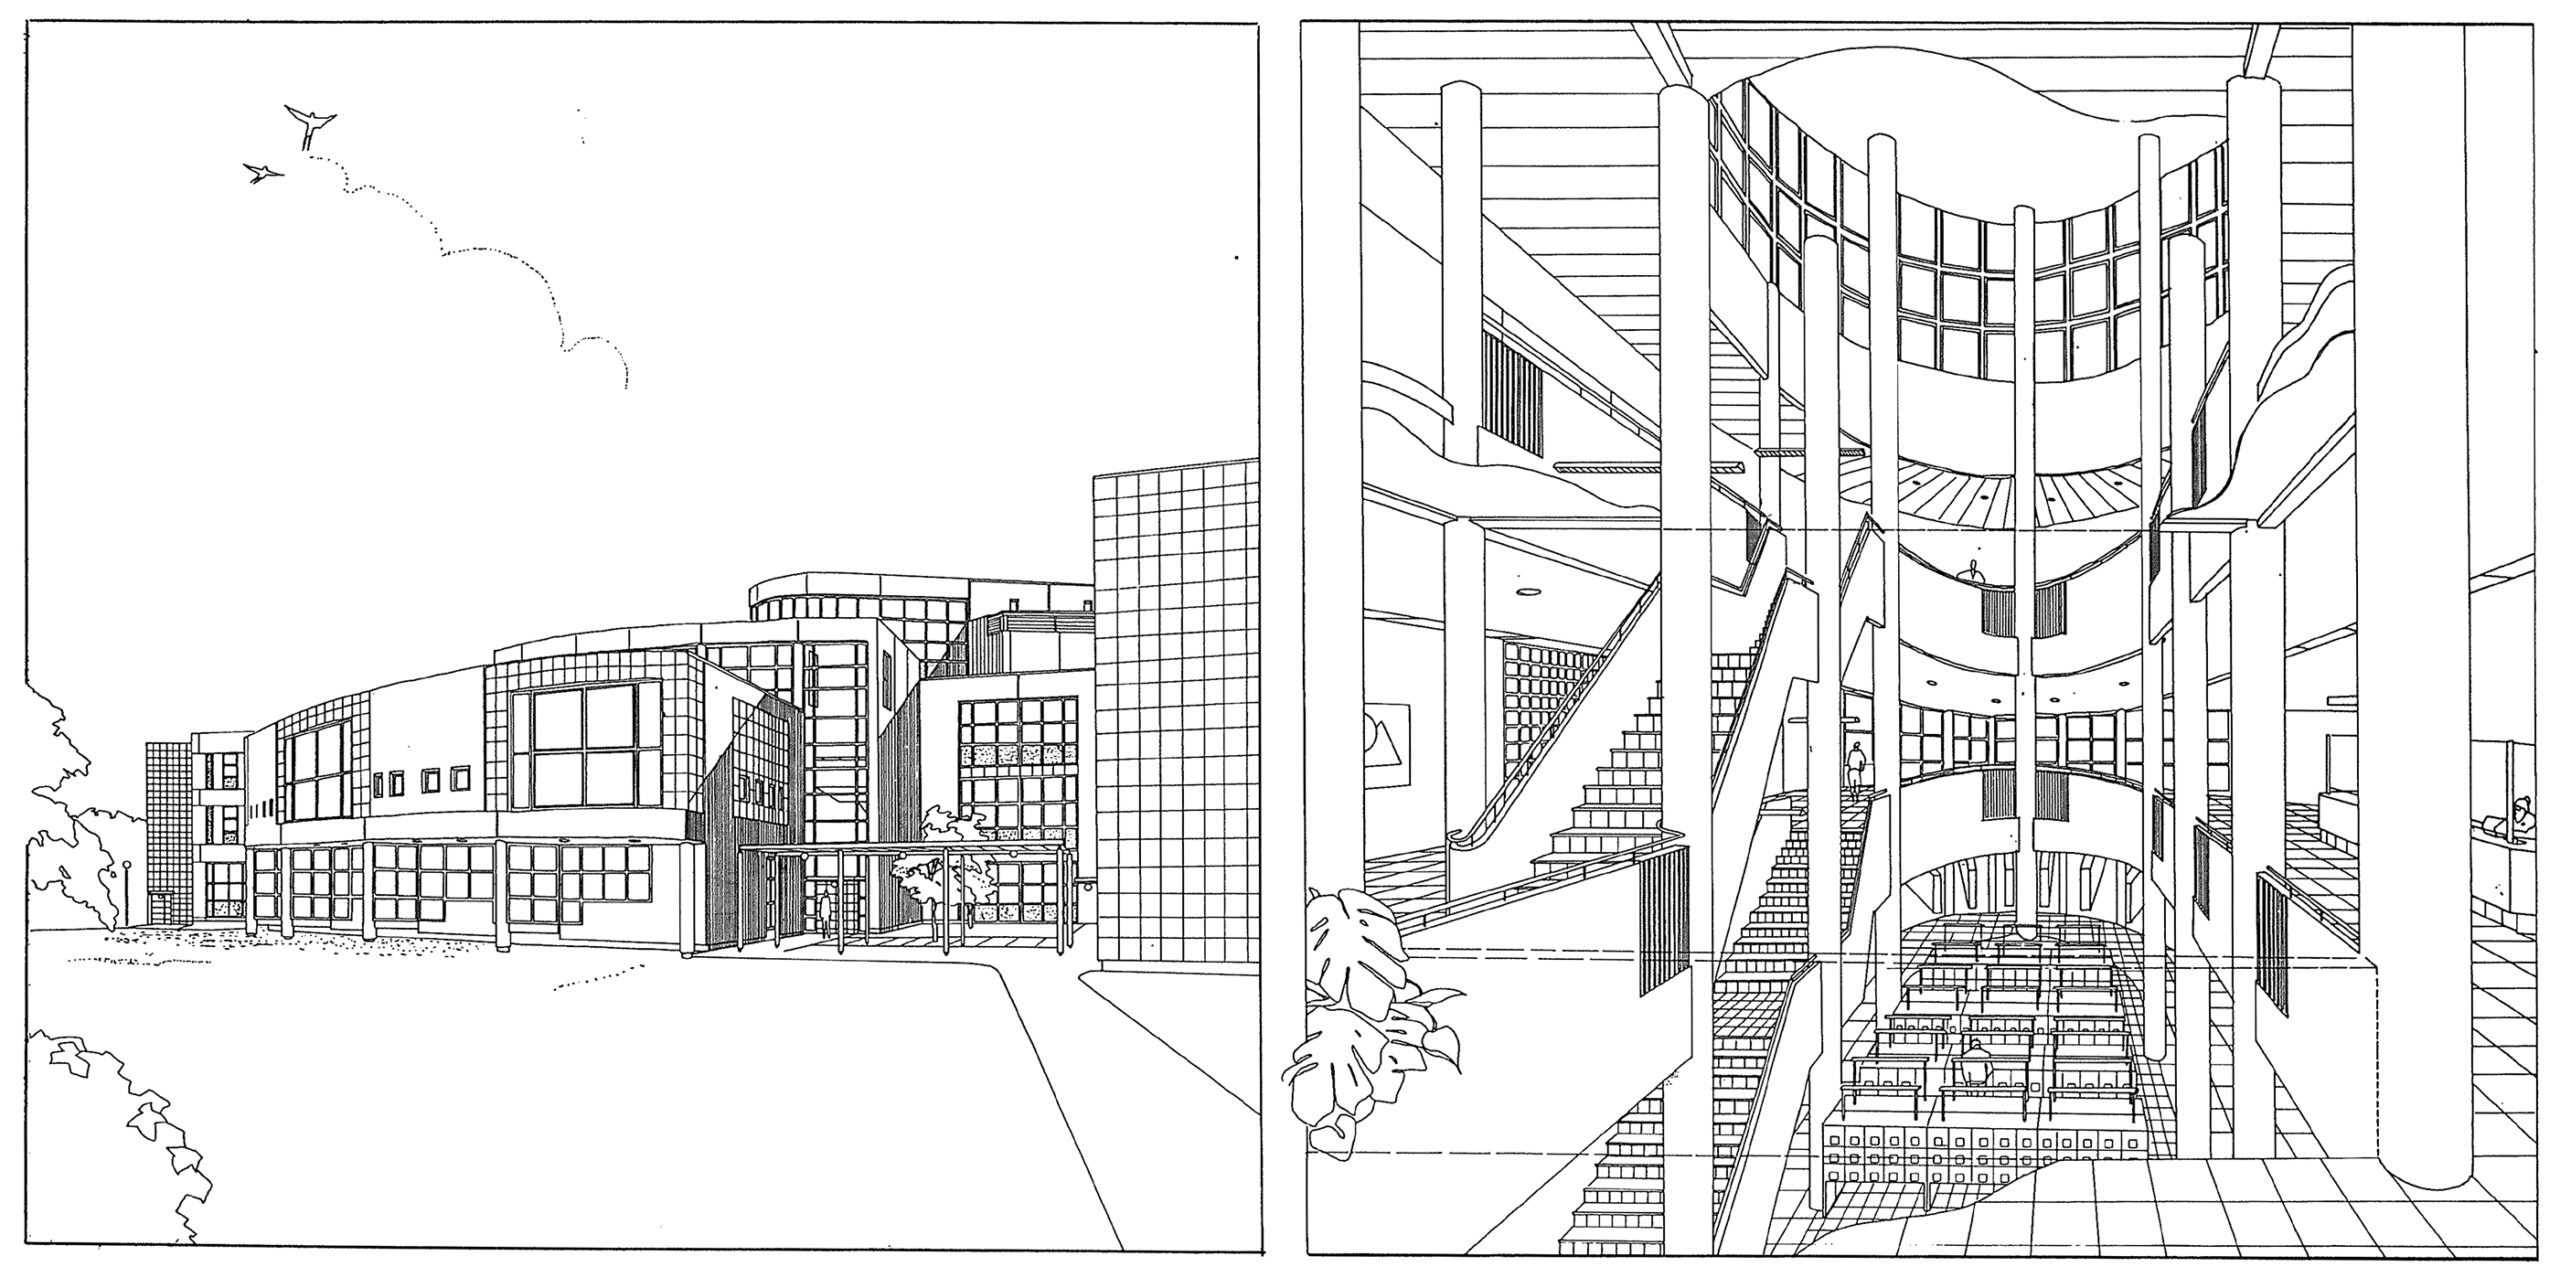
The oldest parts of the campus strike an easily recognisable, colourful effect of the 1970s, with large graphic elements and raw concrete surfaces. The subsequent phases of construction mostly represent postmodernism, complementing the modular structure with a geometric design and ceramic tiling that are typical of the style. In the most recent phase, the university’s main building, completed in 1998, one can pick out influences from international architecture as well as features that were typical of Finnish office buildings. The spectrum of architectural styles is particularly evident in the central passage that also reached its full scope in phases. The campus complex was designated as nationally significant in a 2009 inventory by the Finnish Heritage Agency, in addition to being included in the register of significant sites maintained by the Docomomo expert organisation for modern architecture.
Wider Consequences of the Campus Relocation
The relocation of the University of Oulu campus has been in the works since 2020, when the university board launched a survey into the university’s property strategy. The chief motive behind the investigation was the high cost of rent payments to University Properties Finland Ltd (SYK); the campus was in need of extensive renovations, which were estimated to raise the rates even further, taking funds away from the university’s core functions of research, instruction and student well-being. The current facilities were also deemed to be incompatible with future needs.
In late 2025, the decision was made to relocate the University of Oulu in its entirety to Kontinkangas, where it will replace the Oulu University Hospital (Reino Koivula 1976) that is to be torn down due to indoor air issues. The reasons cited to justify the relocation include cost-efficiency, future-proof teaching facilities, the appeal of the university and improving the vibrancy of the city centre. An open international design competition will be arranged for the new campus.
The fate of the Linnanmaa campus remains open. The potential division of the complex between separate tenants might lead to varying levels of maintenance and repair – and in the worst-case scenario, to the loss of architectural value. At the same time, SYK, as the property owner, has expressed concerns over an excess supply of real estate as the campus complex begins to compete in office rents with the neighbouring Technopolis cluster.
The property strategy report commissioned by the university board also suggests the partial demolition of the campus buildings. In addition, the university relocation has prompted the Psoas student housing foundation for Northern Finland to make plans for the demolition of several residential buildings in Linnanmaa that have reached an age where they, along with the university complex itself, require extensive renovations. Should Psoas follow through with these plans, the demolition of housing on top of the university vacating the old campus would have a significant compound effect on the Linnanmaa area and cause extensive environmental emissions.
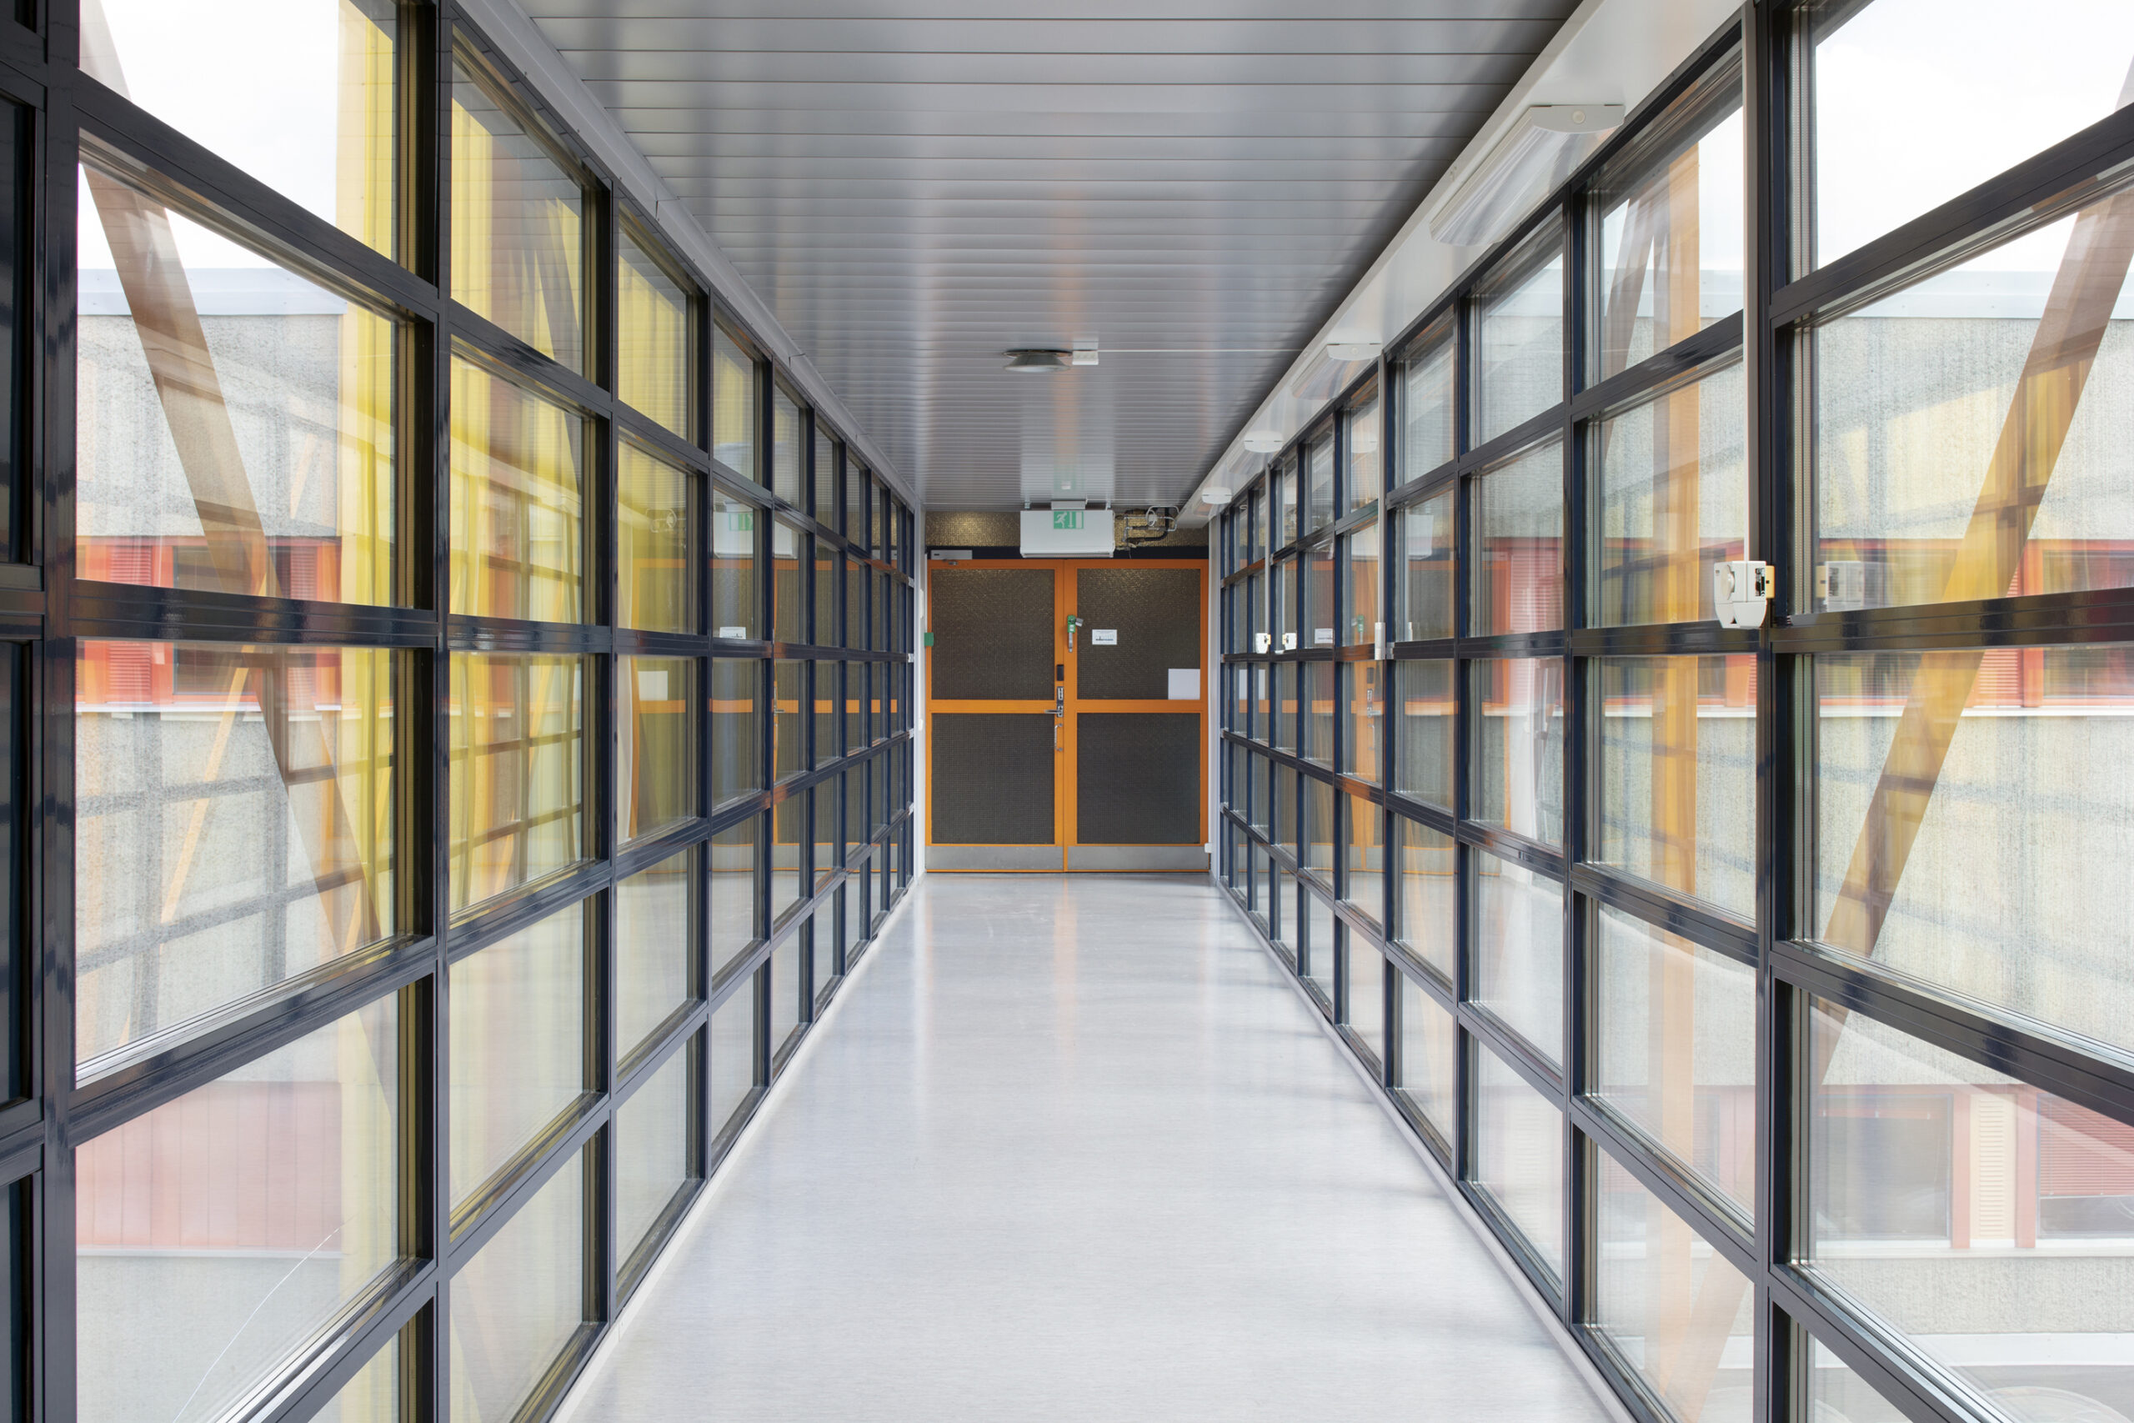
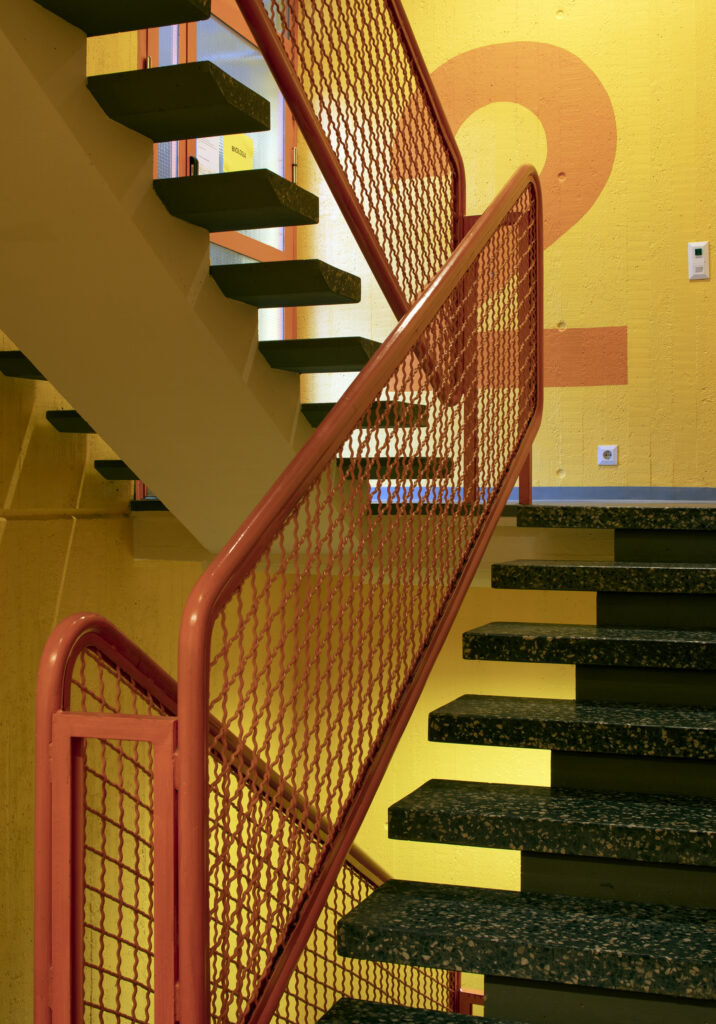
The university relocation is about to leave a huge functional gap in Linnanmaa, which will have a long-lasting impact not only on the housing, business activities and services that were once built to rely on the university campus, but also on the other residential neighbourhoods in the northern parts of Oulu that benefit from the Linnanmaa district centre. The area has already lost a health centre, and the neighbouring Kaijonharju centre has a growing number of vacant commercial premises.
Large investments have been made into the area over recent years, which are now about to be wasted due to the decision to move the university campus. The Oulu University of Applied Sciences (Oamk) moved to the Linnanmaa campus in 2020 in search of synergic benefits. The moving of the Oulu School of Architecture from the city centre to the Linnanmaa campus and the uproar it caused in 2017 is also fresh in many readers’ minds. Plenty of money and effort have gone into the connections and infrastructure between the city and the campus – for instance, a new bike lane and public transit lanes have been built from the city centre to Linnanmaa.
The modular structure would offer a unique opportunity to study, develop and update the existing built environment and its aesthetics.
Research shows that renovating and expanding buildings are more environment-friendly solutions than new construction. At its very core, structuralist architecture represents exactly the type of utopia for a circular economy and flexible built heritage that the world is now pursuing in the name of sustainable development. The Linnanmaa campus is an exceptional, partially protected site whose value comes from its adaptability and flexibility as a complex that was originally designed to evolve with time. The modular structure would offer a unique opportunity to study, develop and update the existing built environment and its aesthetics.
Developing the campus based on the existing buildings would have been a well of potential for setting an example of how system architecture can be updated in a cost-efficient and resource-smart manner. Instead, we are now watching the progress of a design competition that leans, in part, on the values of the past to produce new construction, while the development potential of existing, highly distinguished building stock remains unutilised.
Anna Koskinen is an architect and researcher, and Salla Sinisammal is a student of architecture. Both are active in ACAN Finland (Architects’ Climate Action Network).
The Linnanmaa campus has been featured in the Finnish Architectural Review issues of 3/1970, 3/1972, 5/1973, 4/1976, 8/1985, 1/1988 ja 5/1999.
Also these might interest you


Advert