Saari Residence
Project Type conversion, outbuildings into residence spaces
Location Mynämäki
Gross Area 2 529 m2
Current Phase in construction
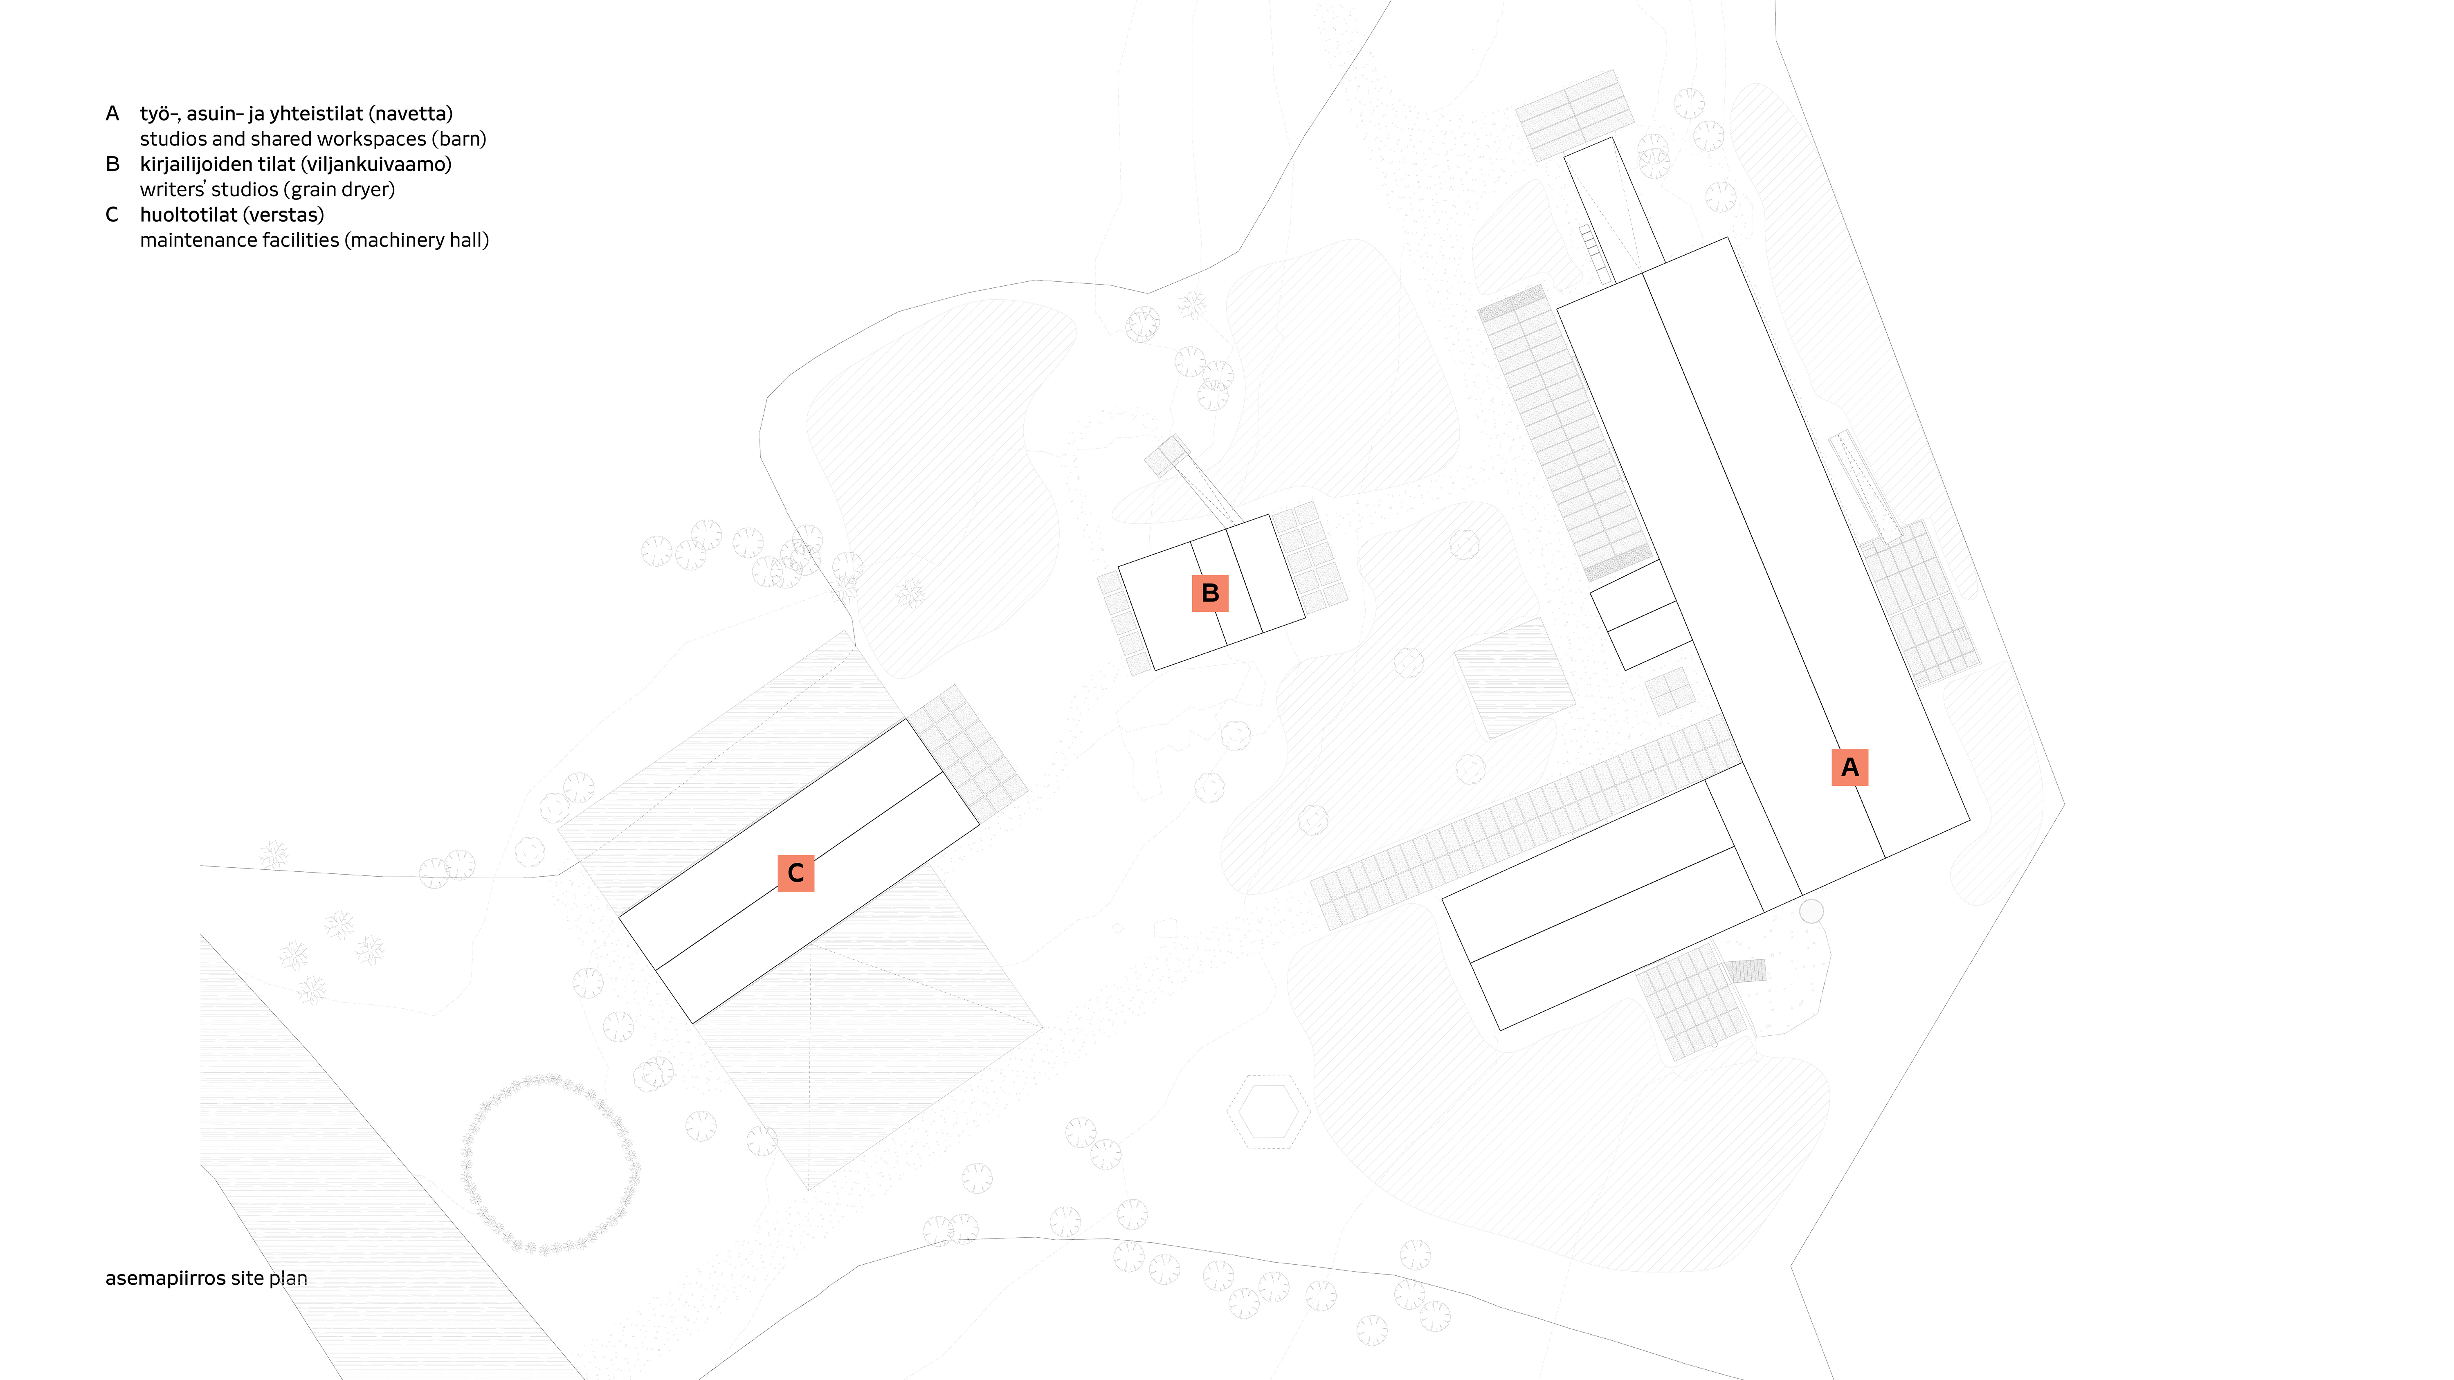
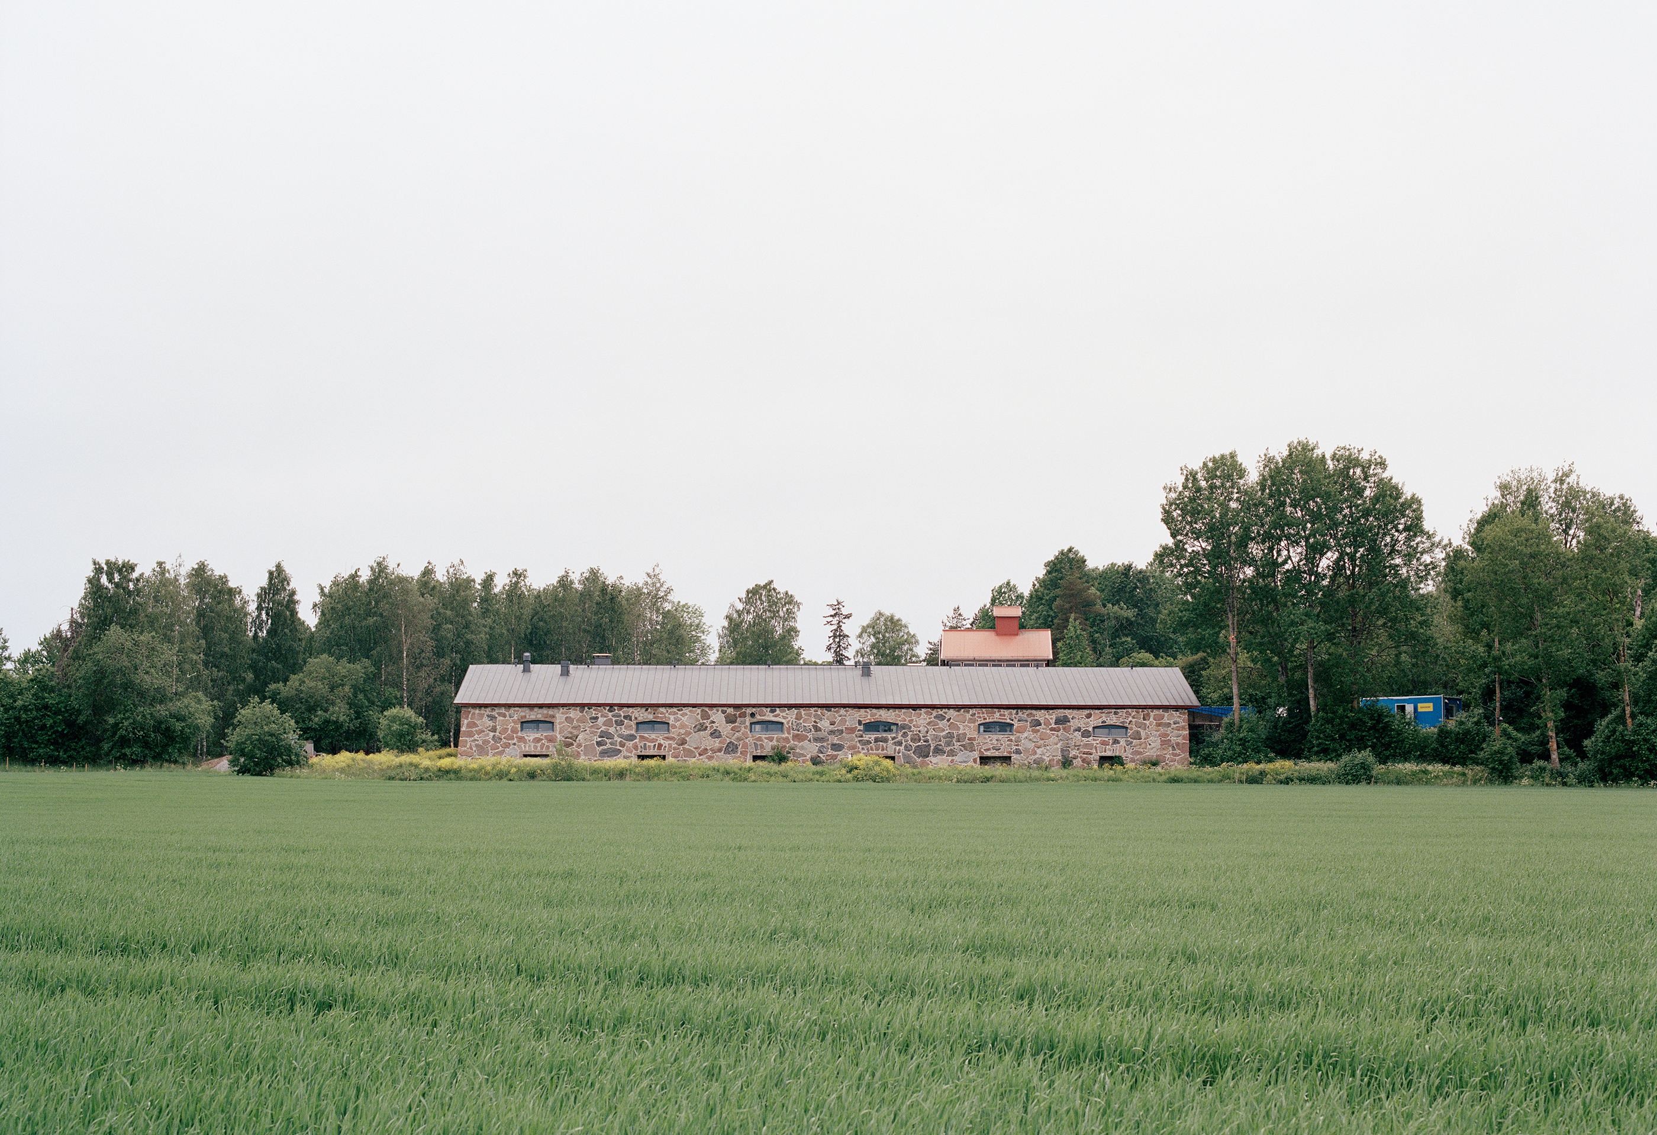
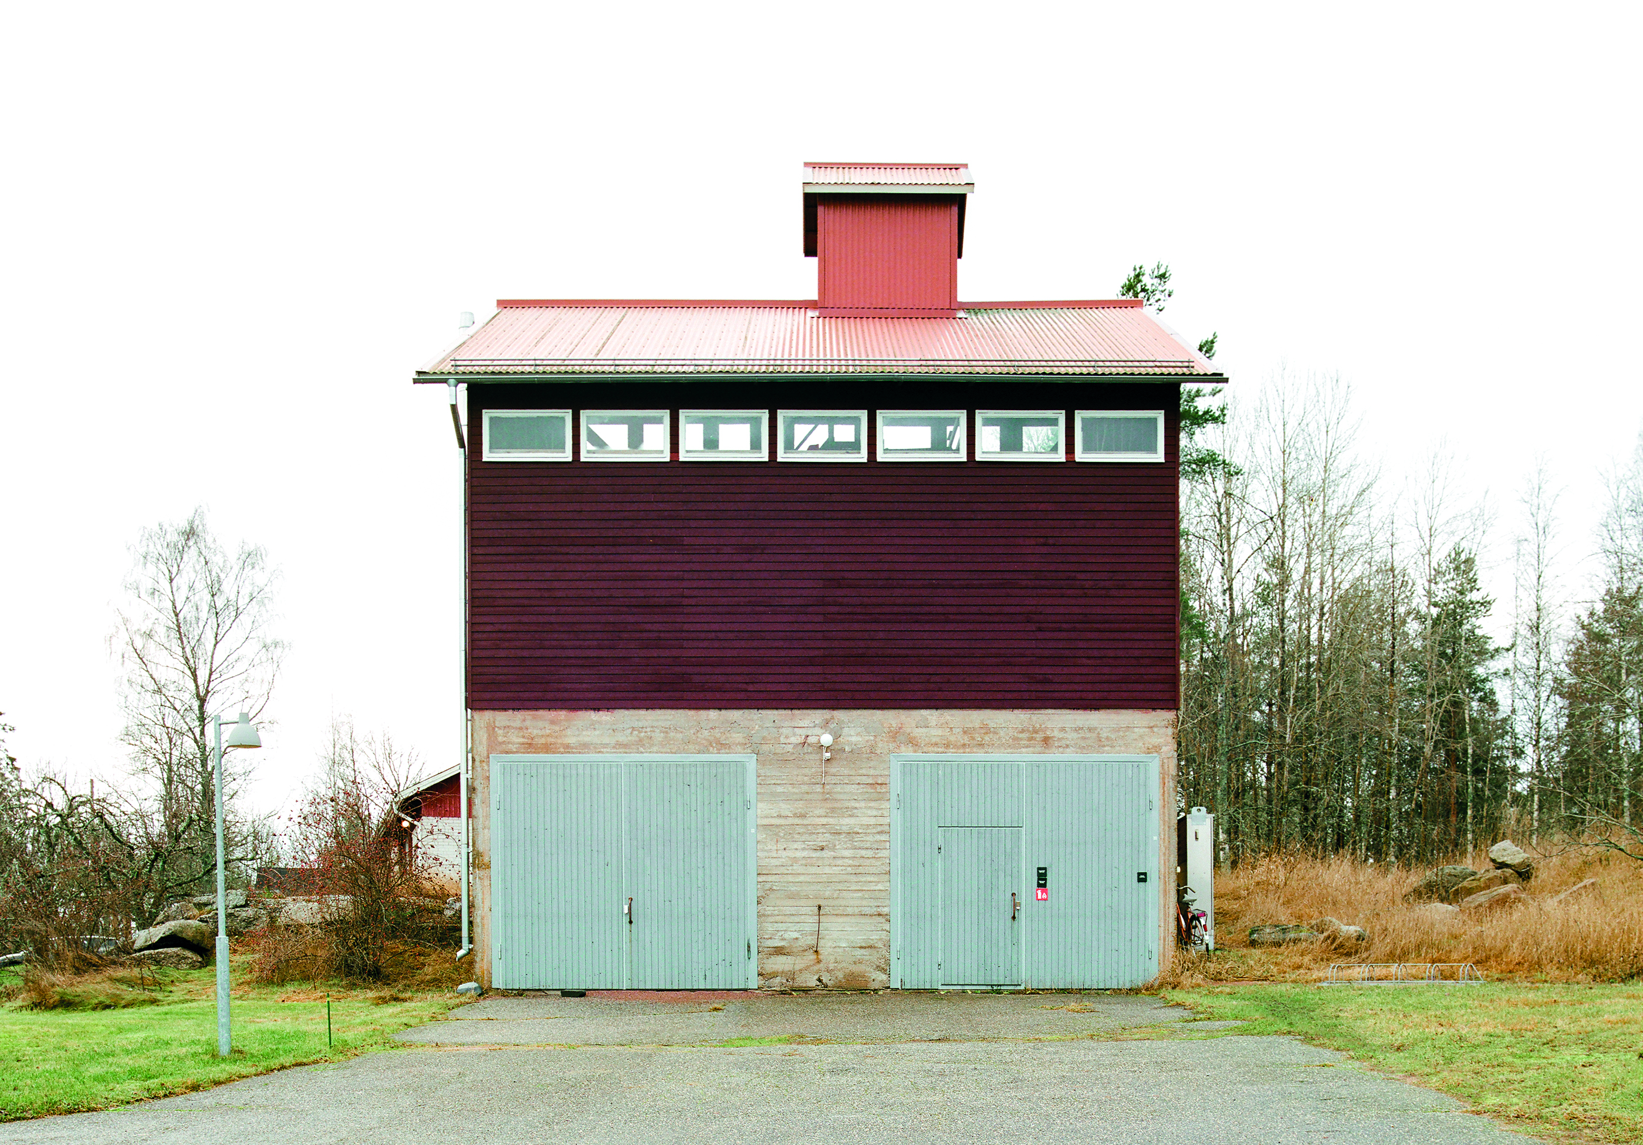
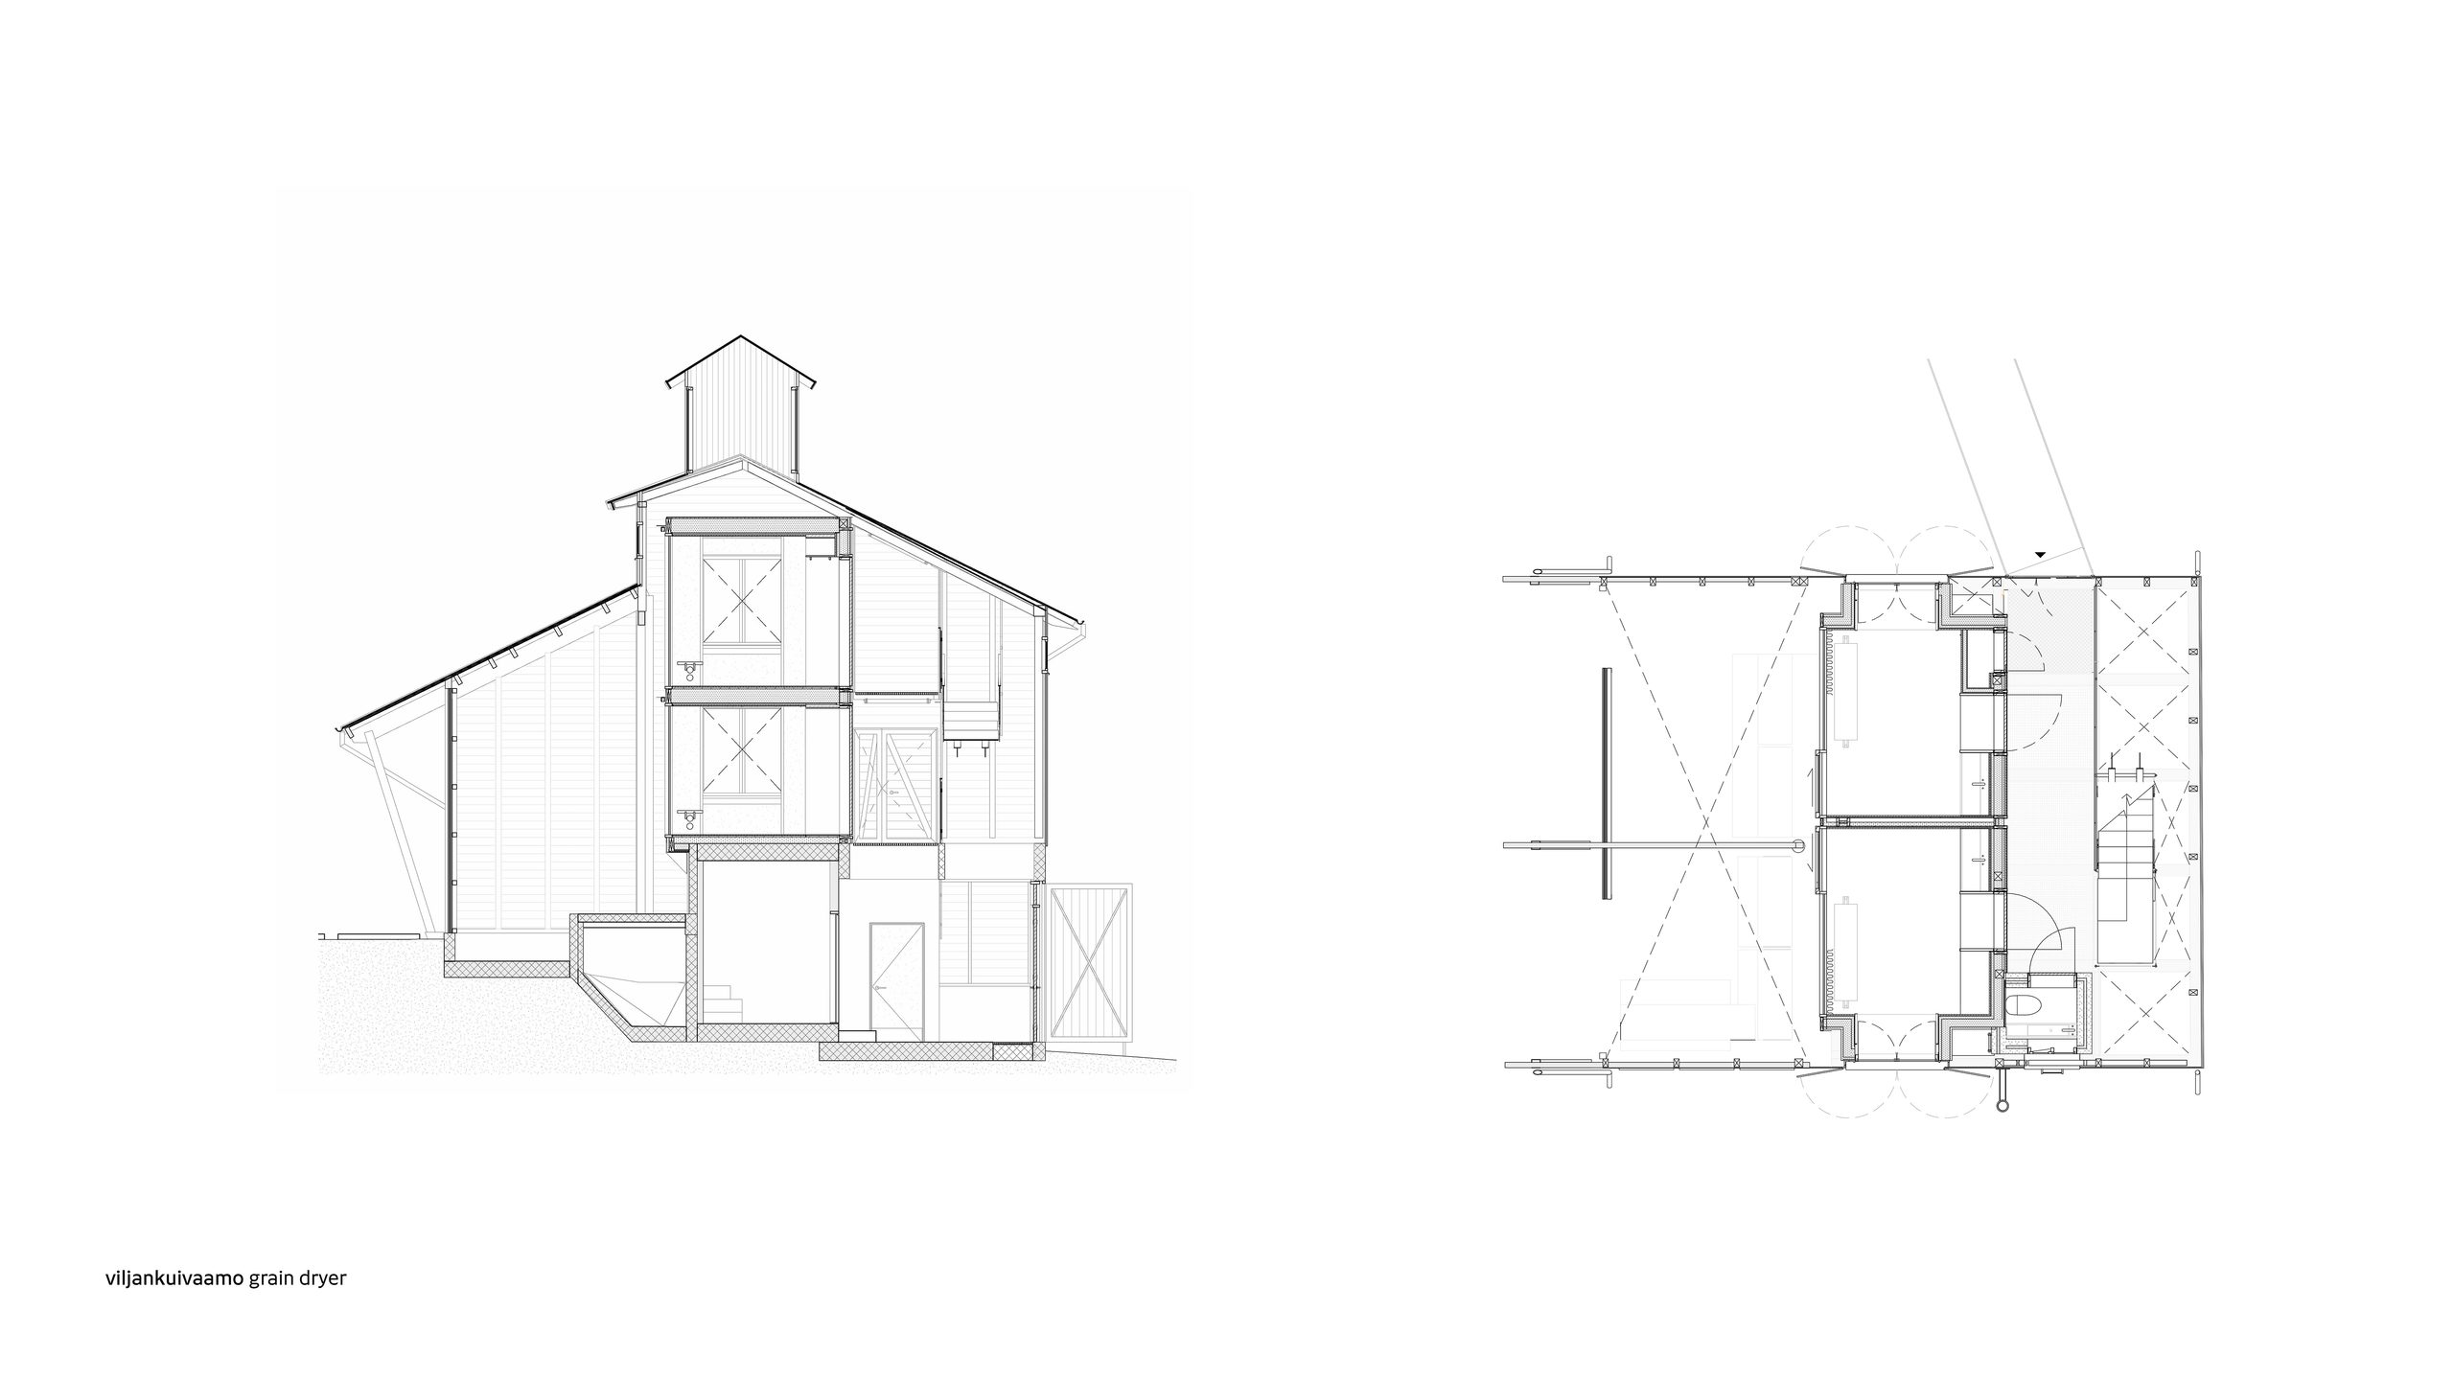
Arkkitehti Jakob Rabe: Set among forests and open fields in south-western Finland, Saari Residence transforms three agricultural buildings at Saari Manor for Kone Foundation’s international residency programme. A stone barn, grain dryer and wooden machinery hall are being reworked as studios, workshops and shared spaces.
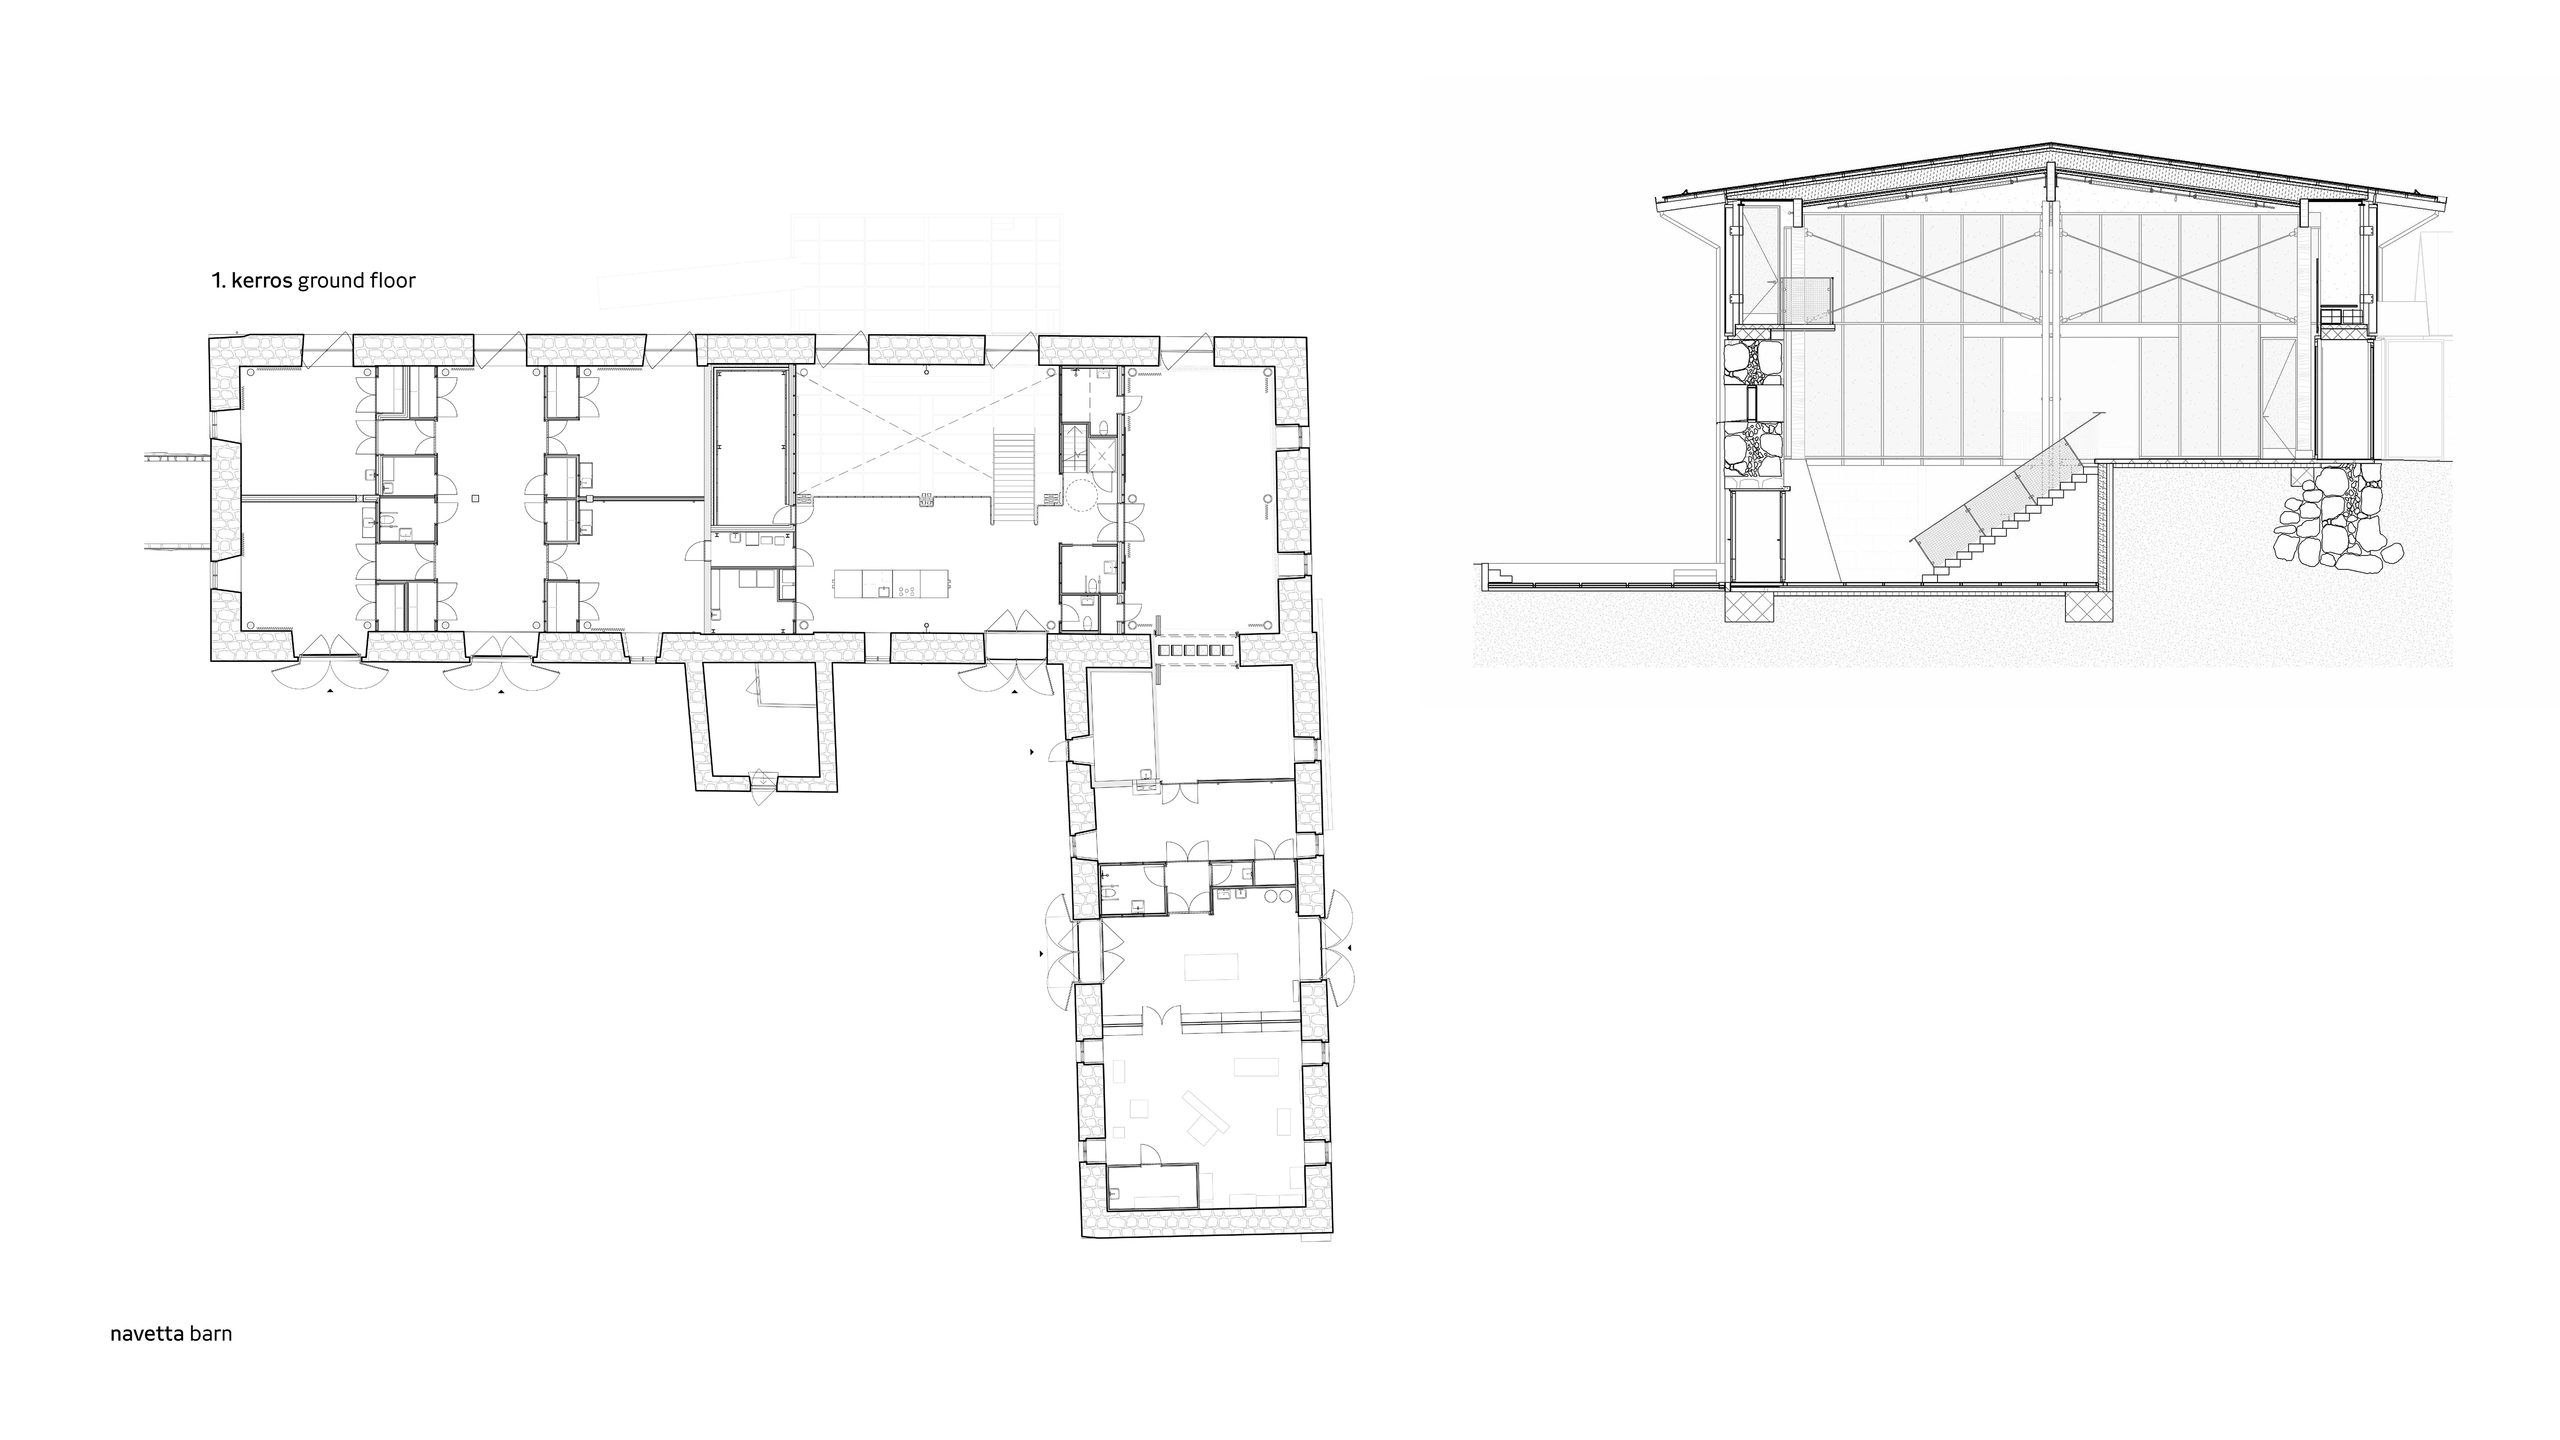
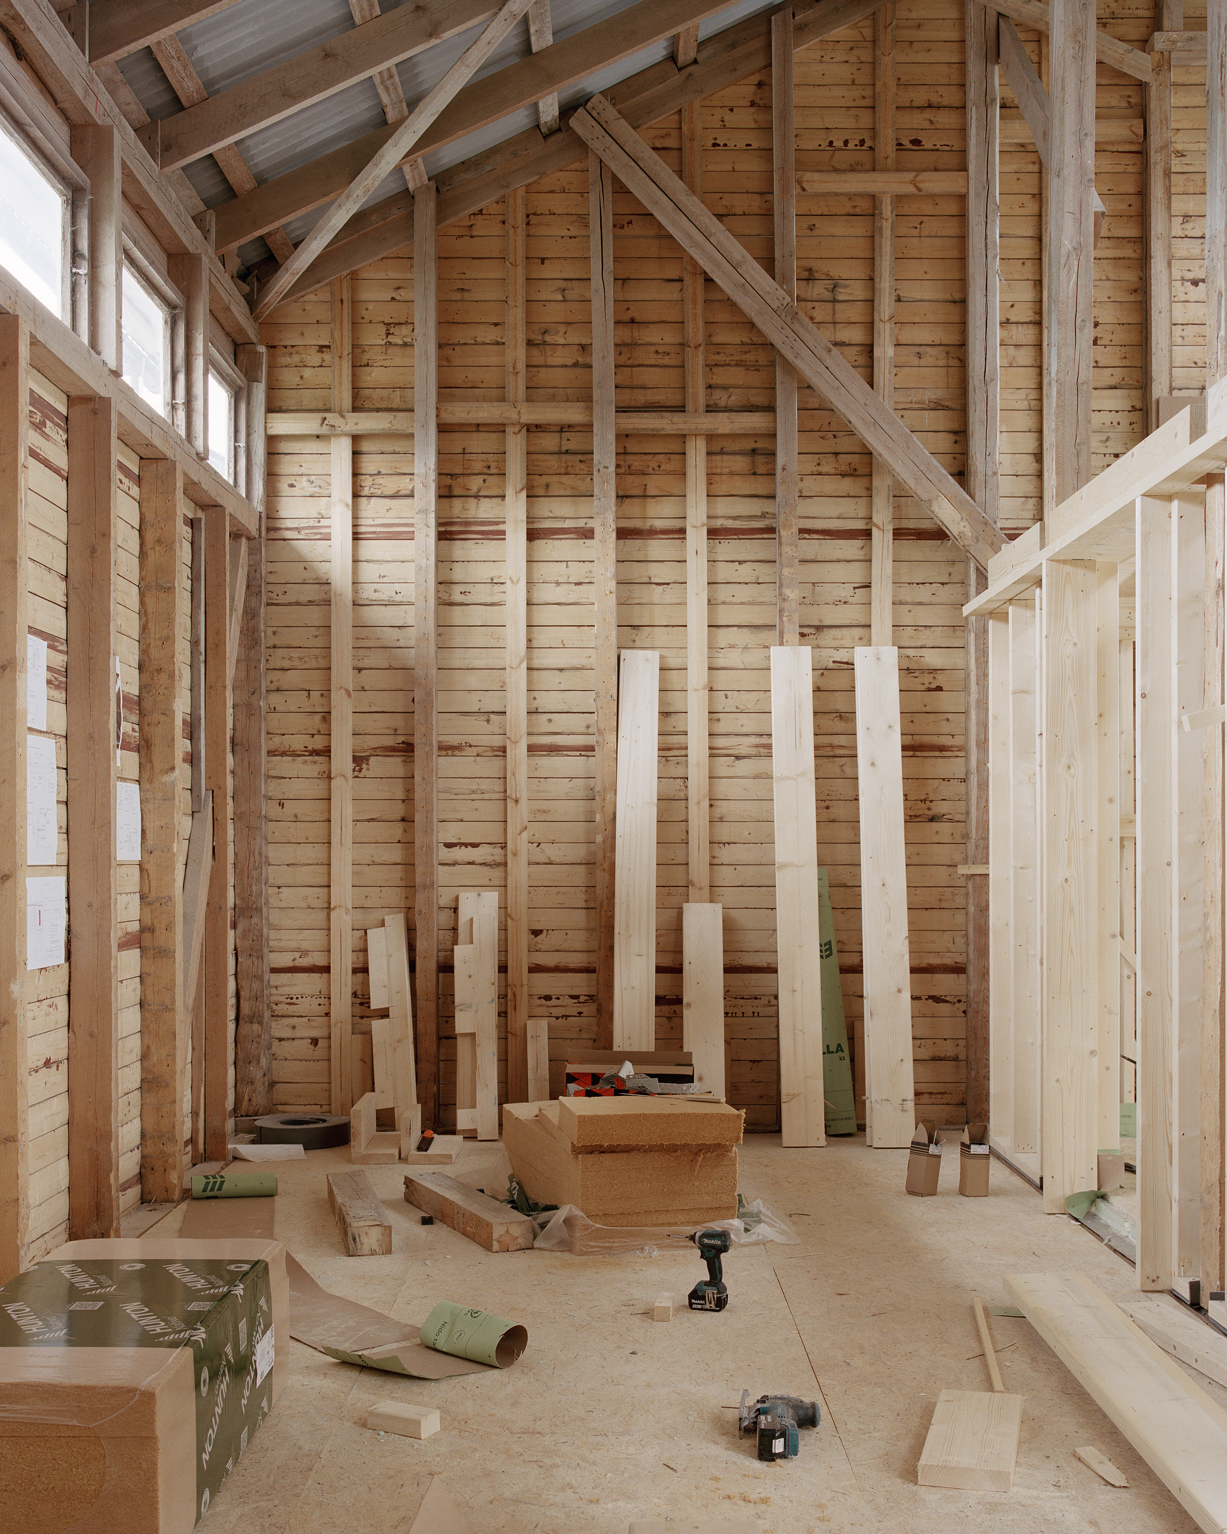
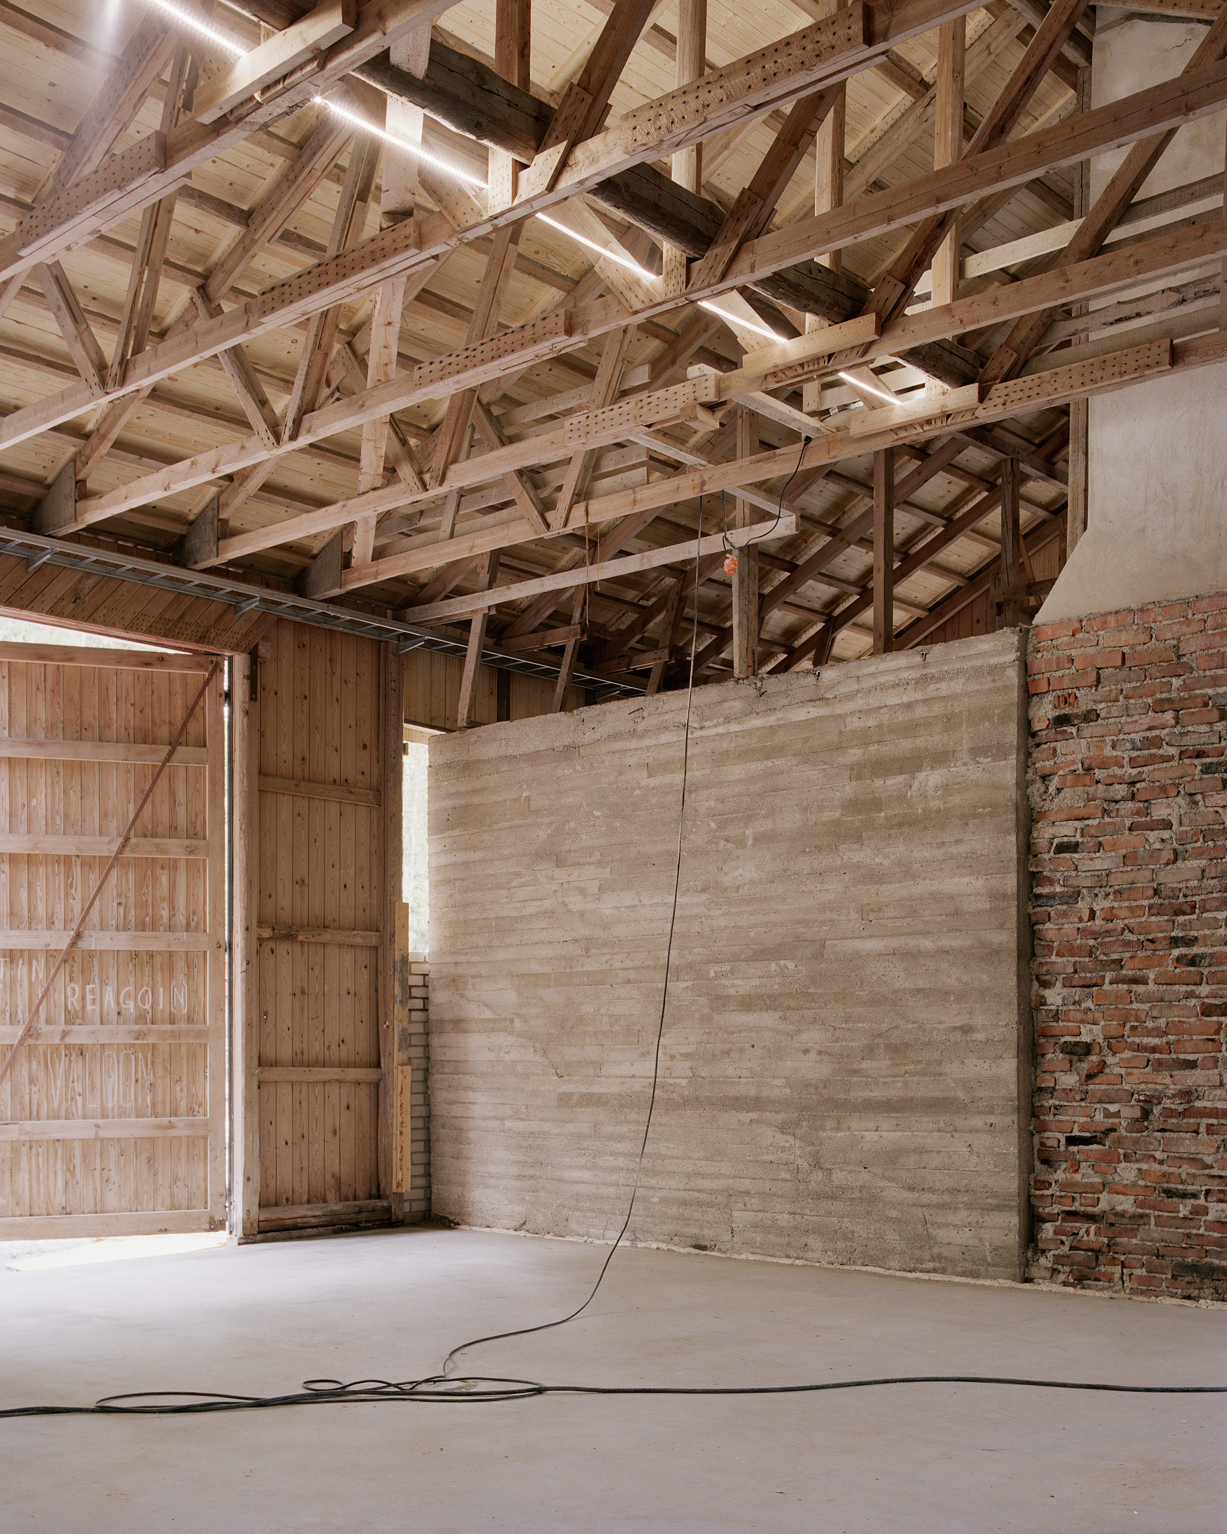
The project draws its character from robust structures, simple materials and buildings marked by time, use and weather. Later partitions, plasterboard and technical installations are dismantled, allowing the original construction to guide the transformation. New uses follow the character of each building: writers’ studios are placed within the grain dryer’s vertical timber structure; maintenance facilities sit beneath the machinery hall’s existing canopy; and the barn’s thick stone walls frame studios and shared workspaces.
Existing buildings and materials form the project’s main resource. Concrete cut from floors is reused as paving, while crushed concrete and brick return as aggregate in new floors. Suitable timber recovered during disassembly is replaned and reused as studs in the completed buildings, while the remaining wood is being tested as feedstock for new particleboards developed with local manufacturer Koskisen using a bio-based lignin binder. Intended for interior surfaces and built-in elements, the boards connect local production and material research to the buildings.
Construction began in 2026 and is planned to continue in phases until 2028.
Photos Kalle Kouhia
Drawings pihlmann architects
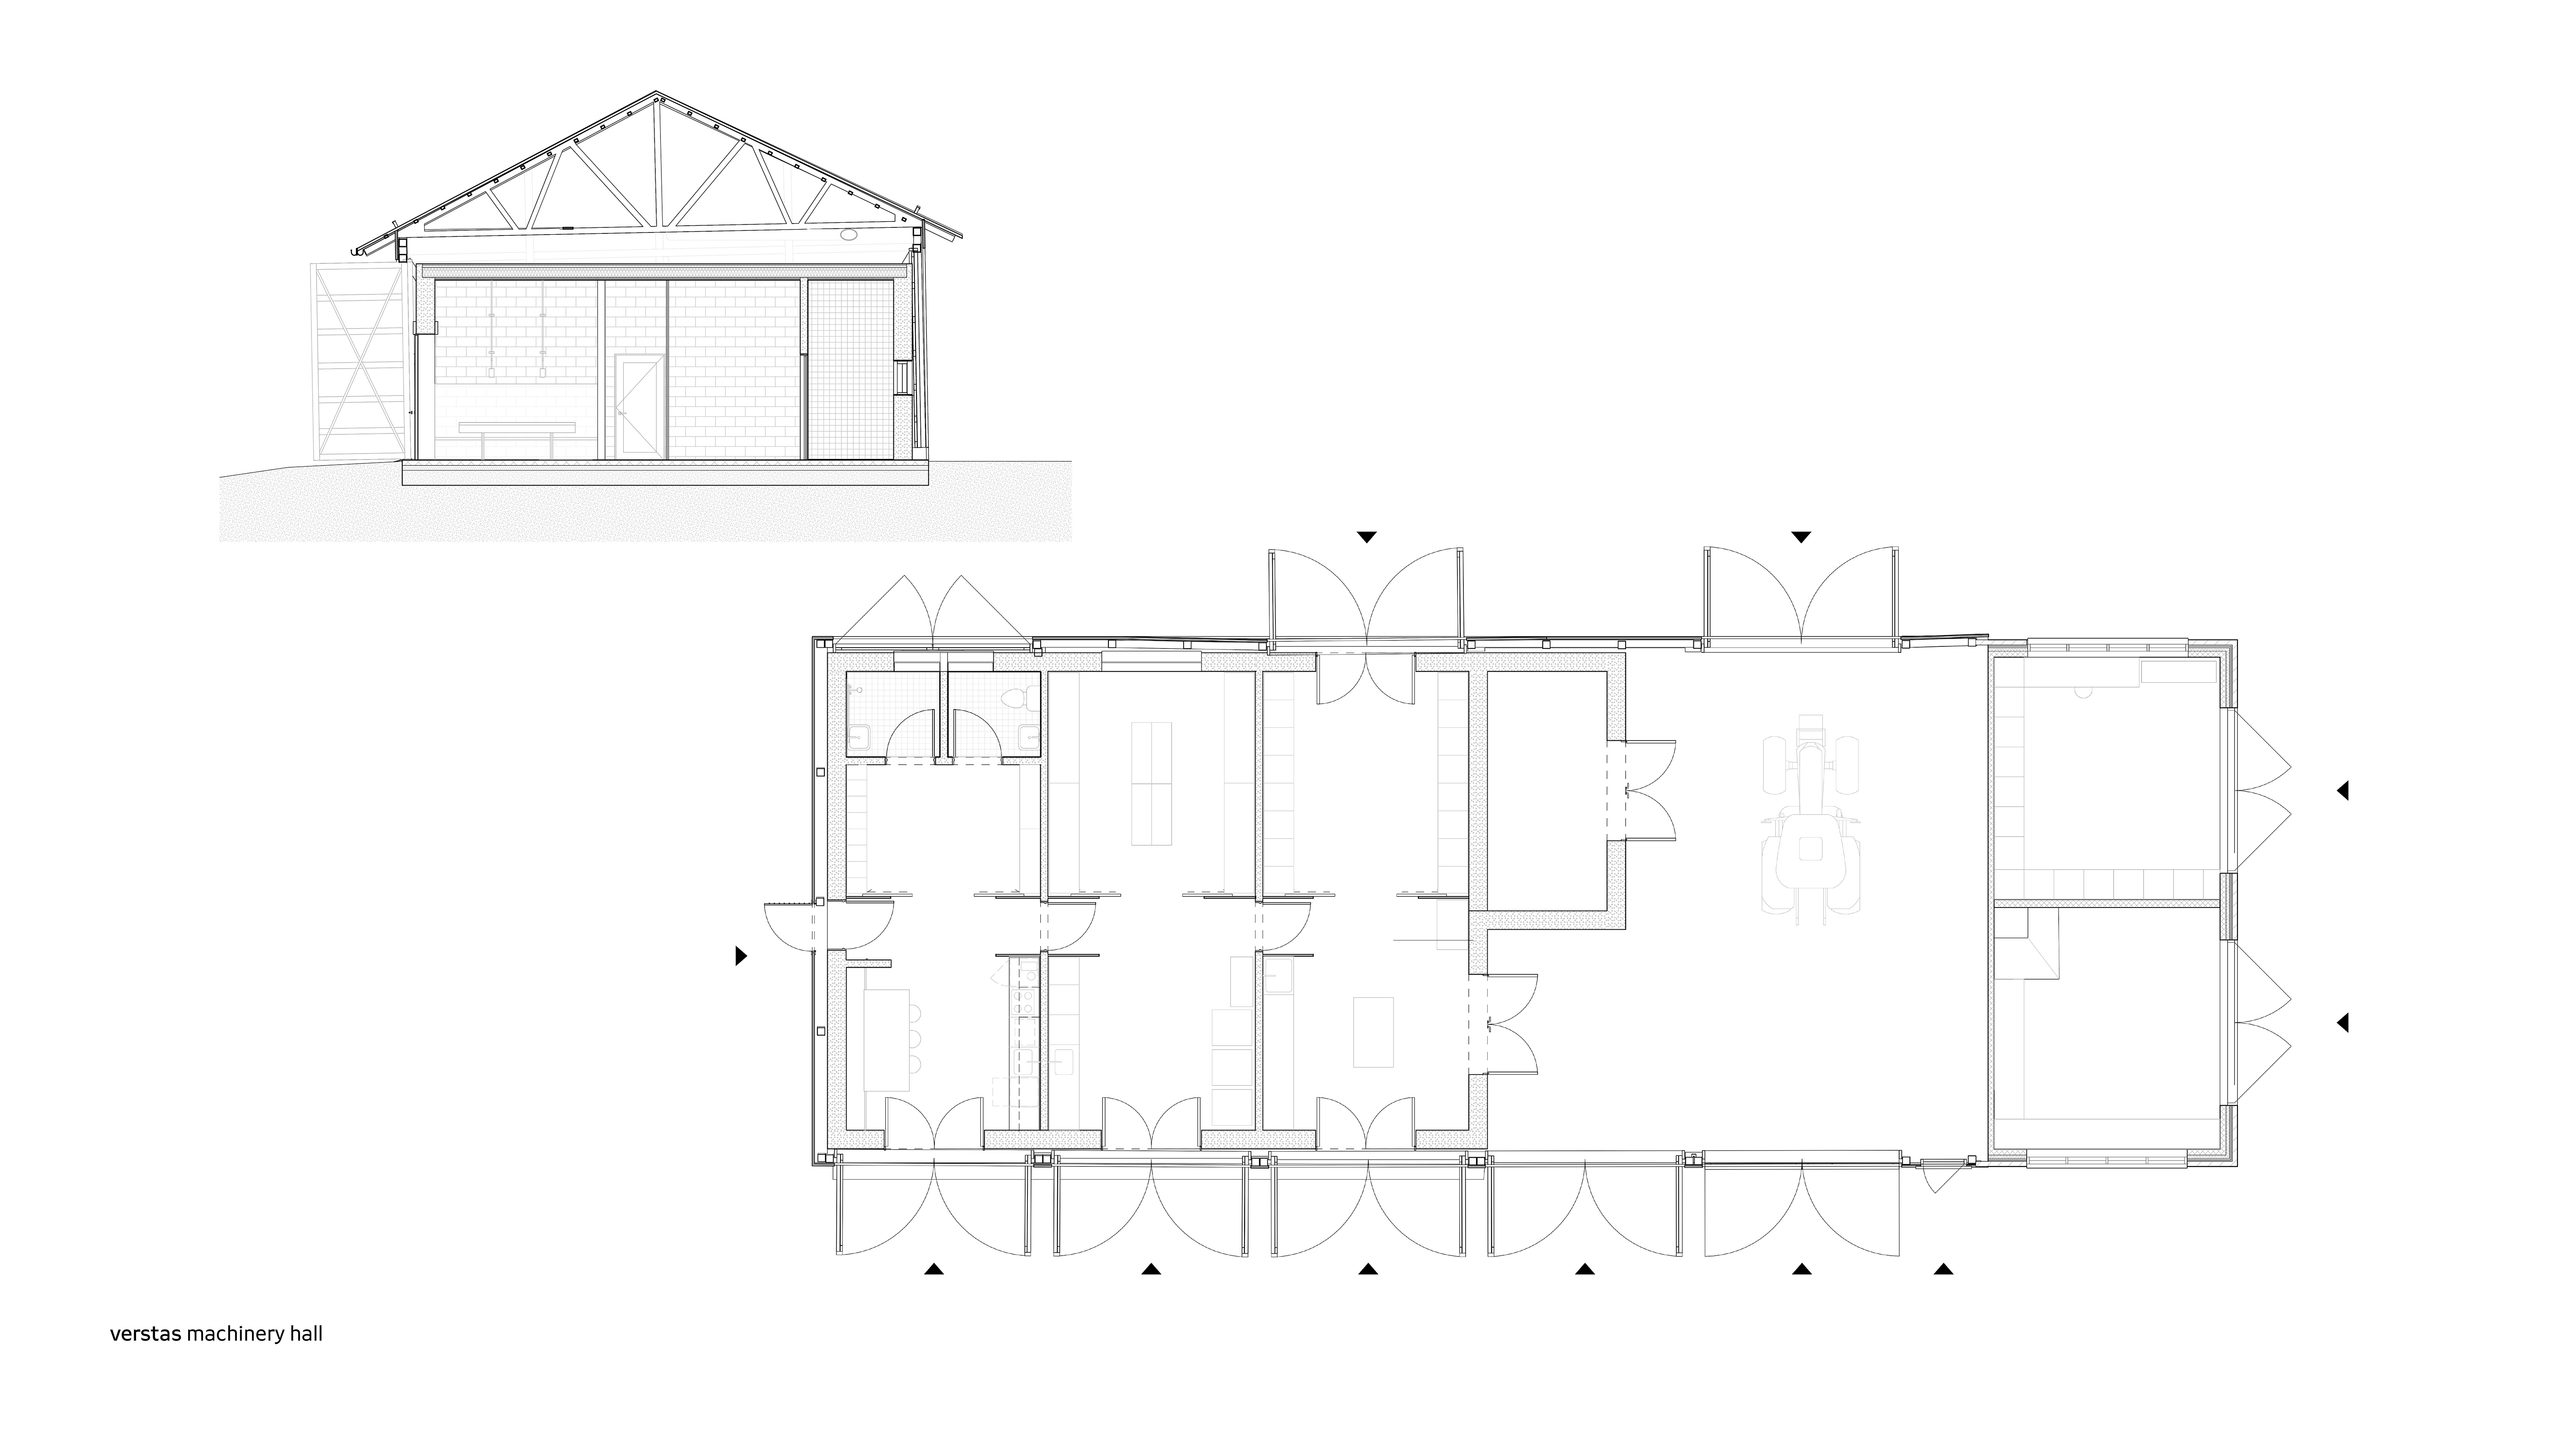
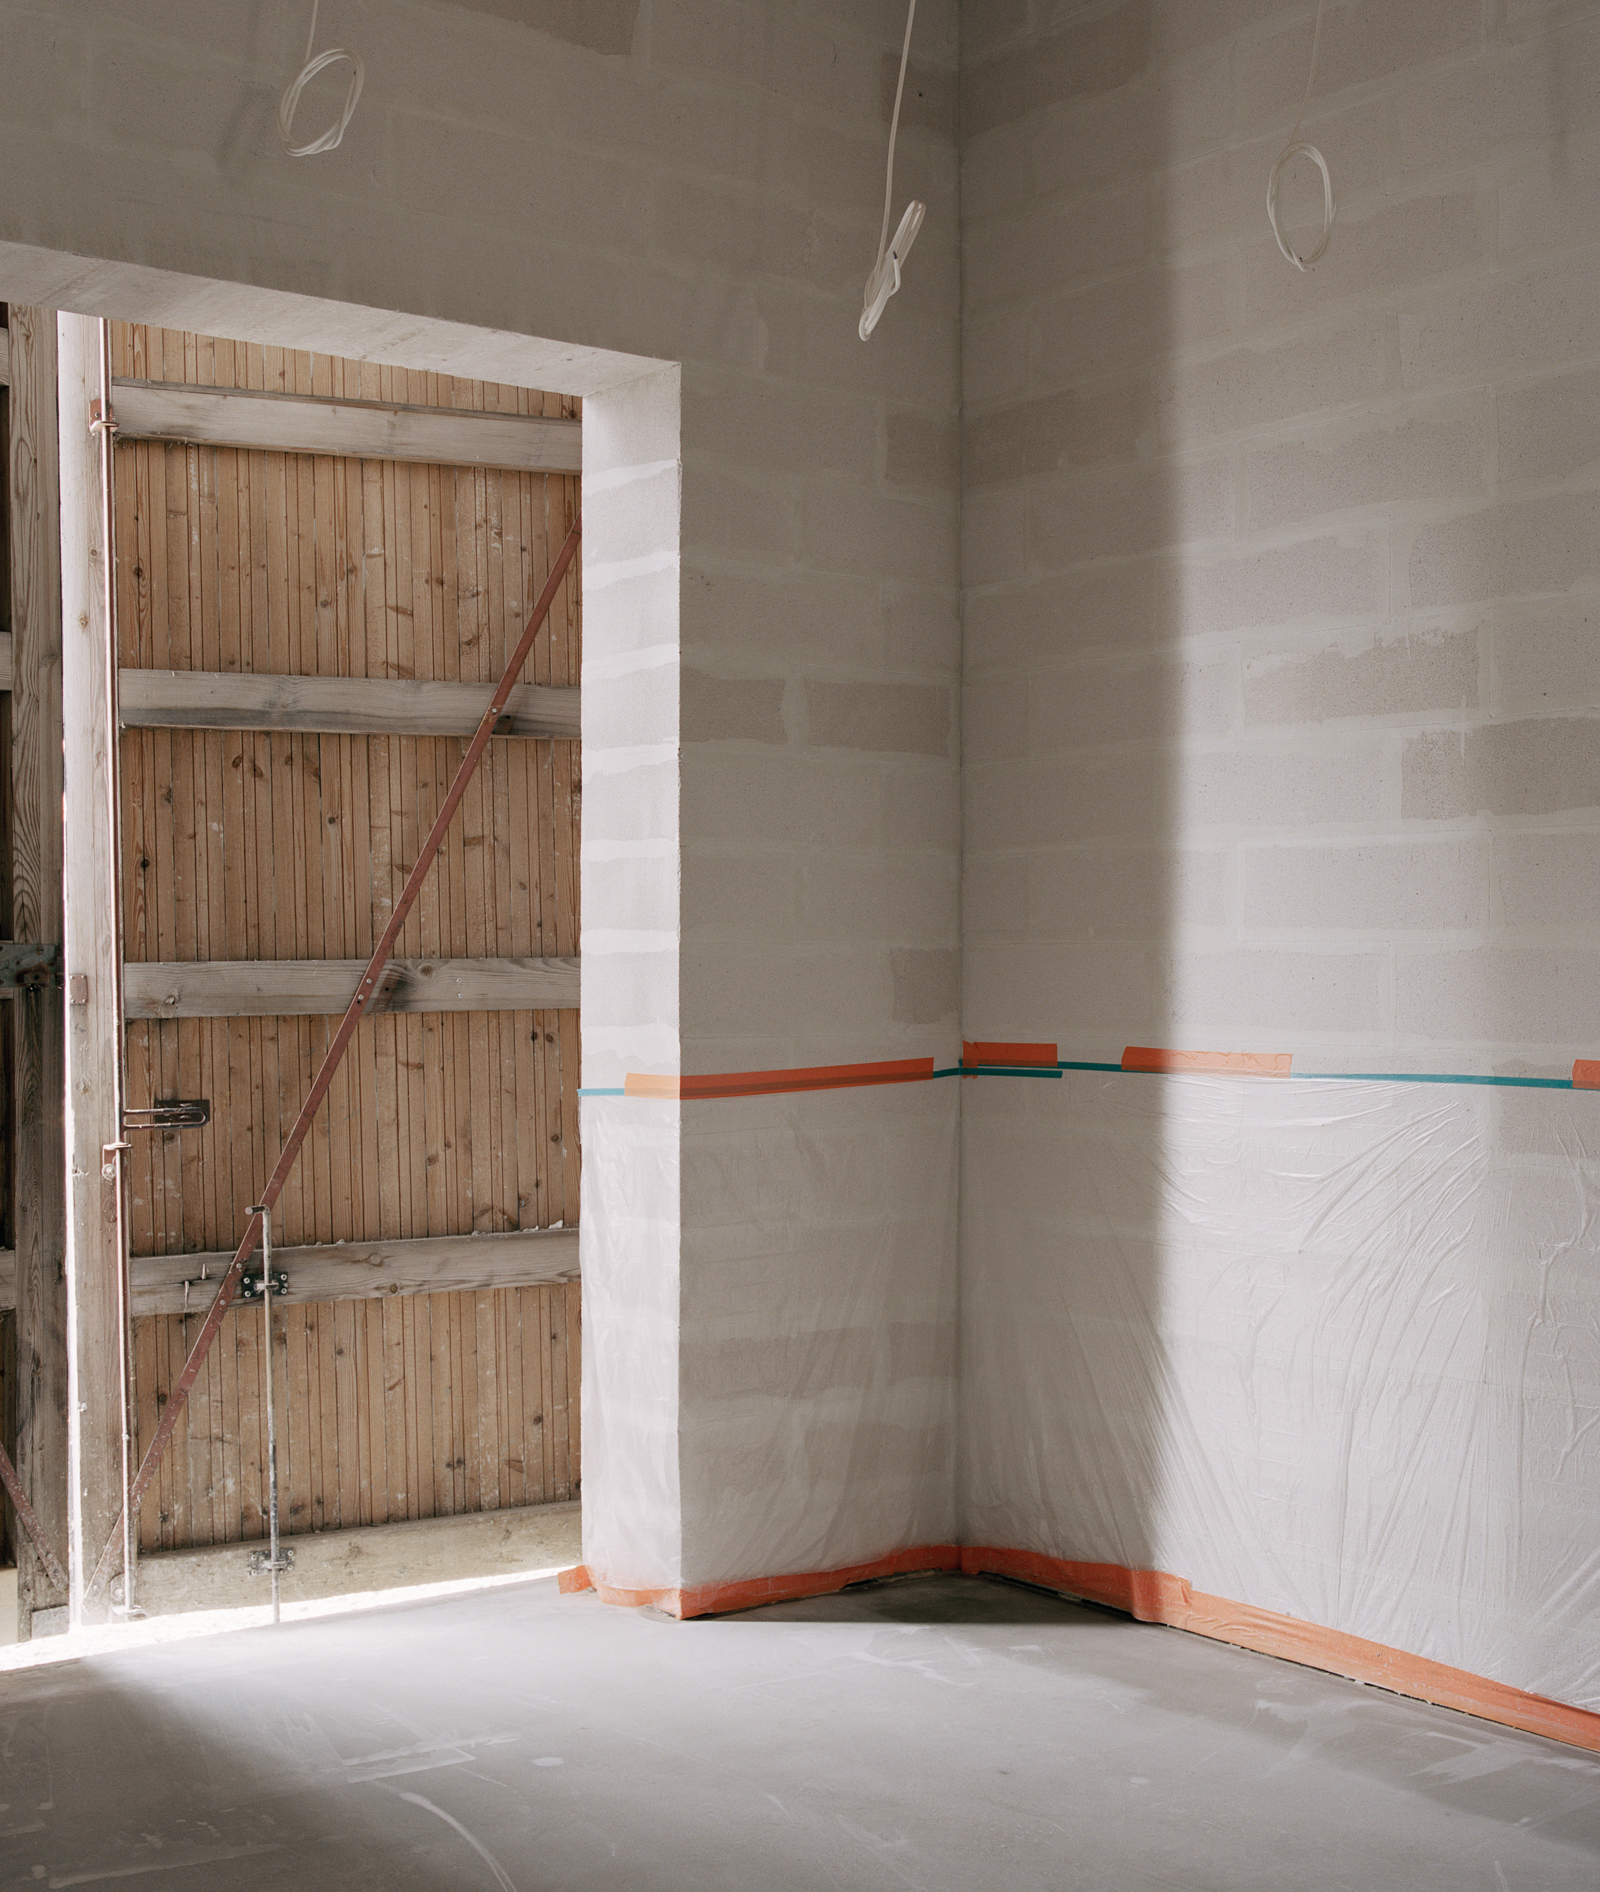
Half of the machinery hall will be insulated with new block walls.
Also these might interest you

Advert