School and community centre in Meri-Rastila
Project type extension and renovation
Location Helsinki
Gross area 9 157 m2
Existing buildings Kaarlo Leppänen 1993
Current phase building design in progress
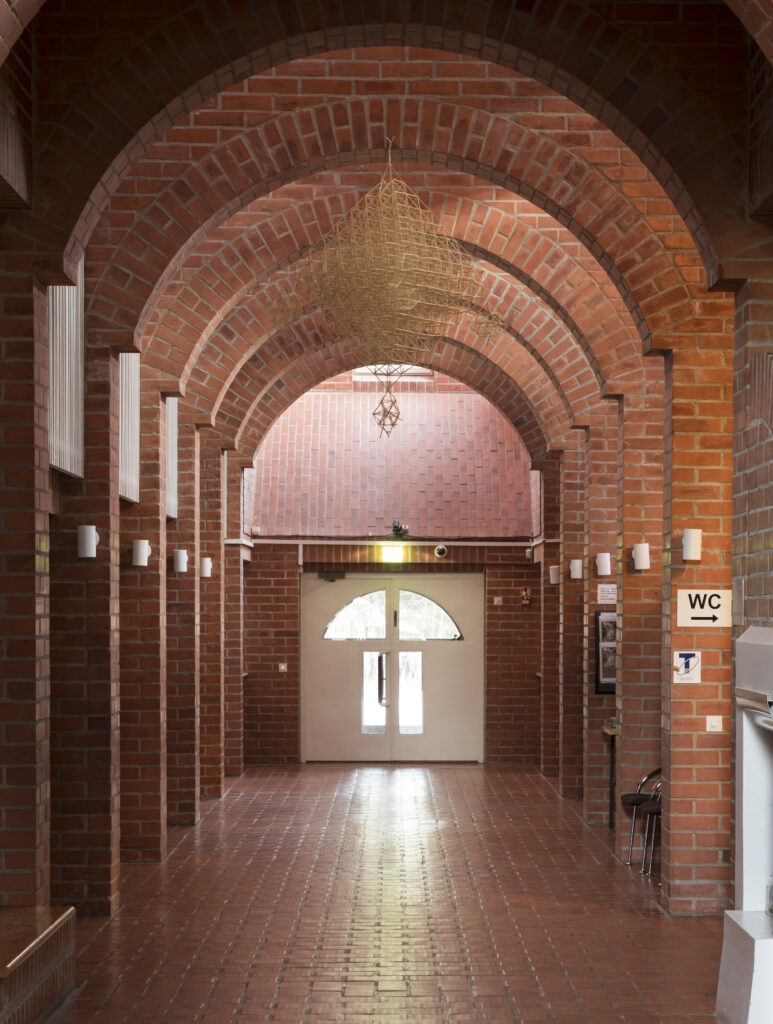
Architects’ viewpoint: The design of the Meri-Rastila multipurpose building is based on the winning proposal in a two-stage architecture competition. One of the key questions of the competition was to determine whether the objectives set for the multipurpose building could be achieved by repairing, modifying and extending the existing buildings designed by architect Kaarlo Leppänen in 1990s.
Our proposal took the form of an open-ended architectural strategy, one that is prepared to react to the challenges and insights that are likely to arise during such a complex project. For example, the building complex had to be designed for phased implementation. However, the common thread running through the architecture has not been broken, as it does not consist of images but rather of principles and atmospheres.
The multipurpose building complex will comprise a comprehensive school, daycare centre, playground, youth centre, community centre and social spaces for home care workers. In addition to these, the building will serve a wide range of residential and recreational needs.
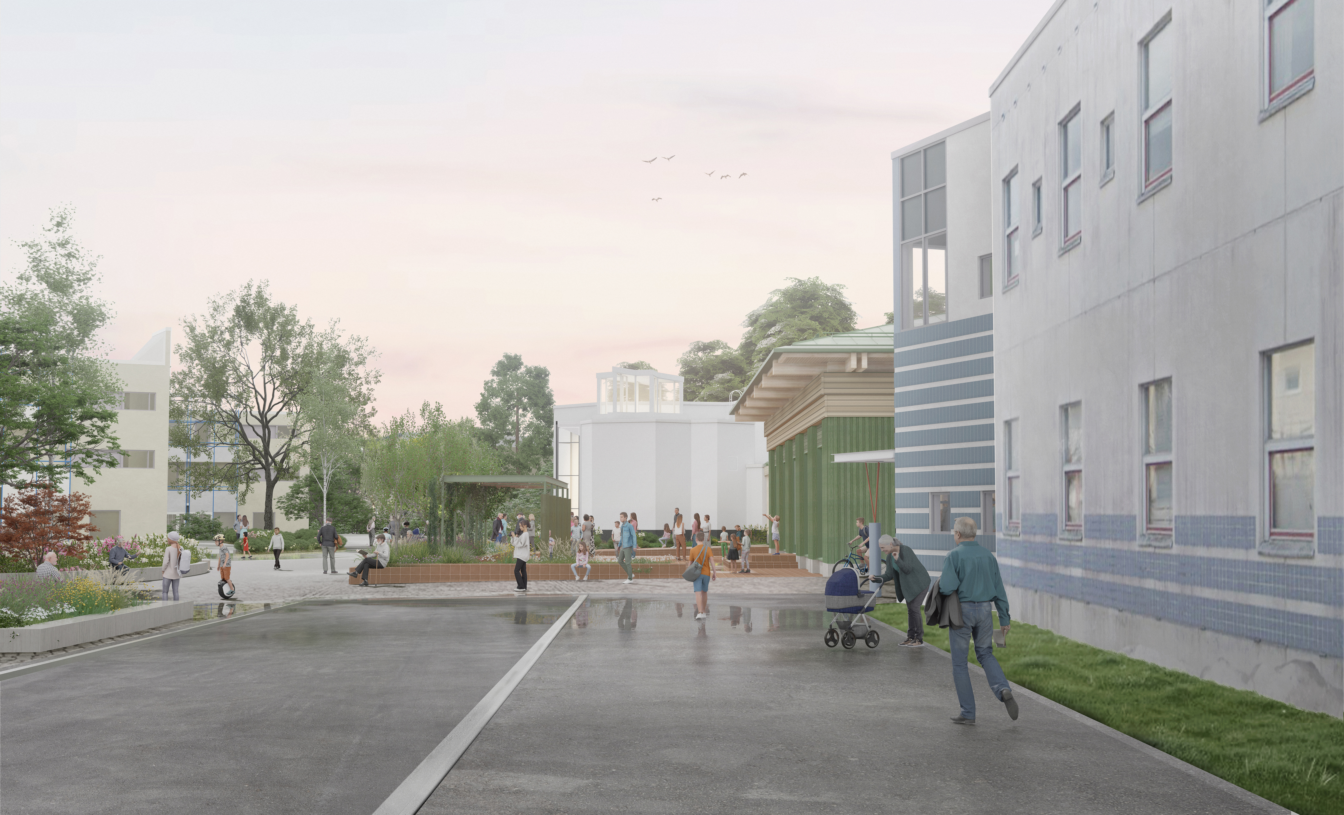
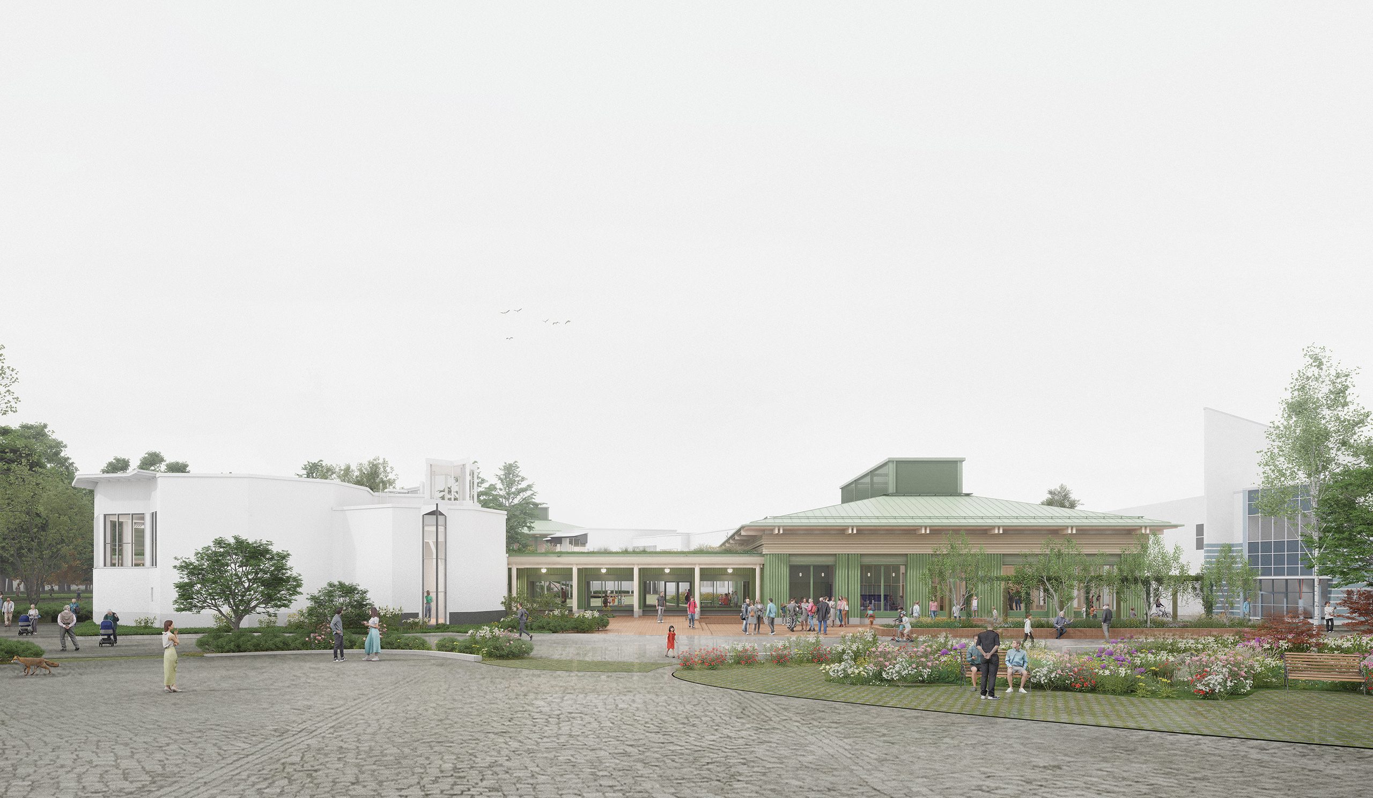
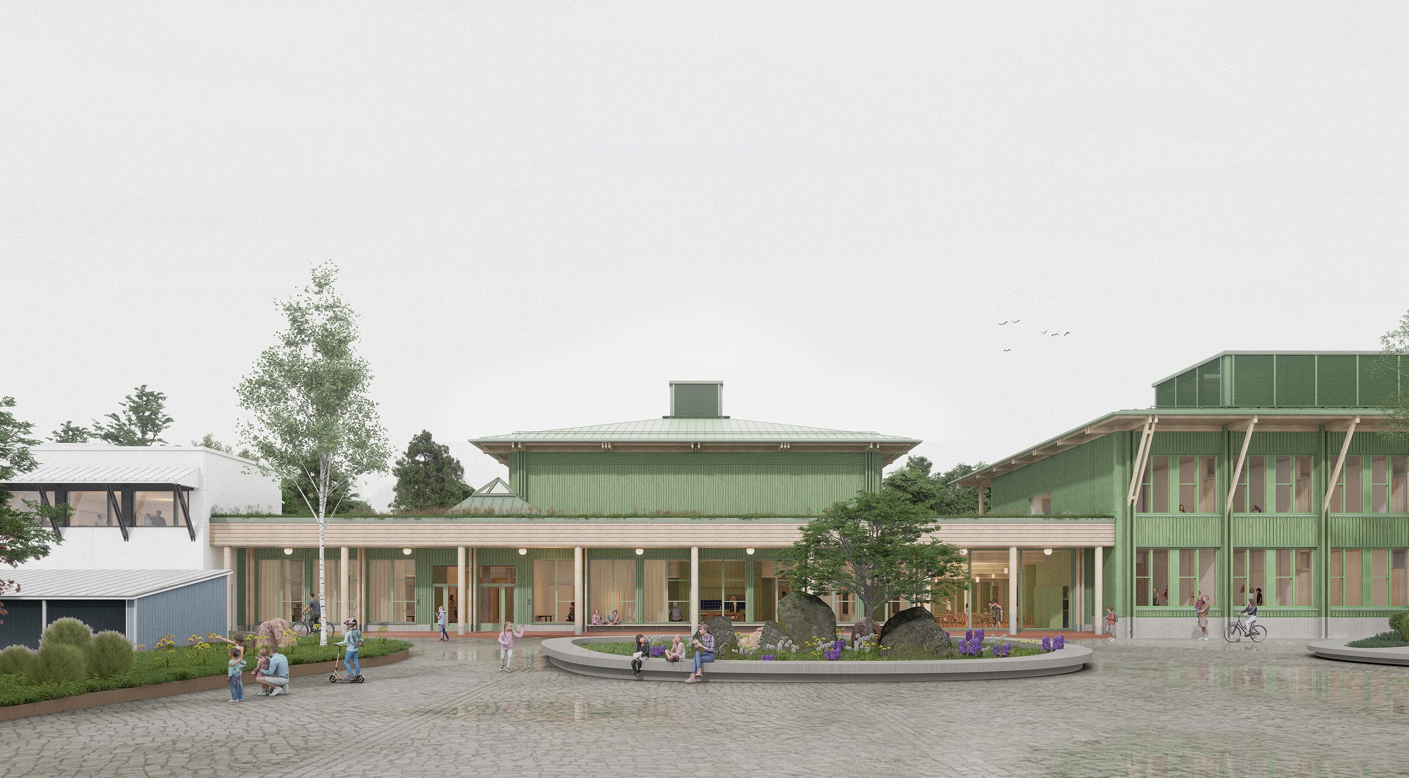
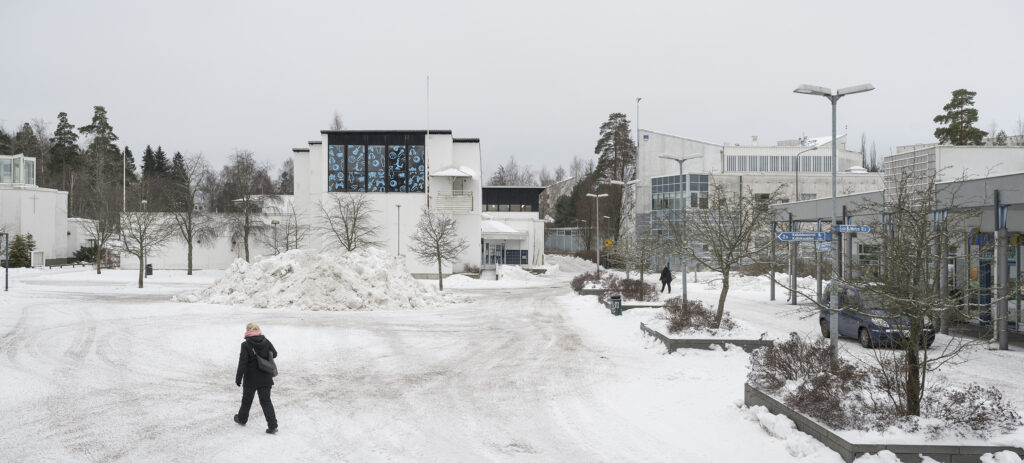
The new multipurpose building complex will have a village-like atmosphere. The existing white concrete and masonry buildings that blend into the snow in the wintertime and the new green wooden buildings that are in a dialogue with the summertime nature will be connected by low corridors. The new and the old aim to accentuate each other through a mediating contrast.
The plan is to apply for a building permit this fall, and construction work is planned to begin in spring 2027. The multipurpose building is scheduled to begin operations in fall 2029.
Visualisations and drawings OPUS Architecture
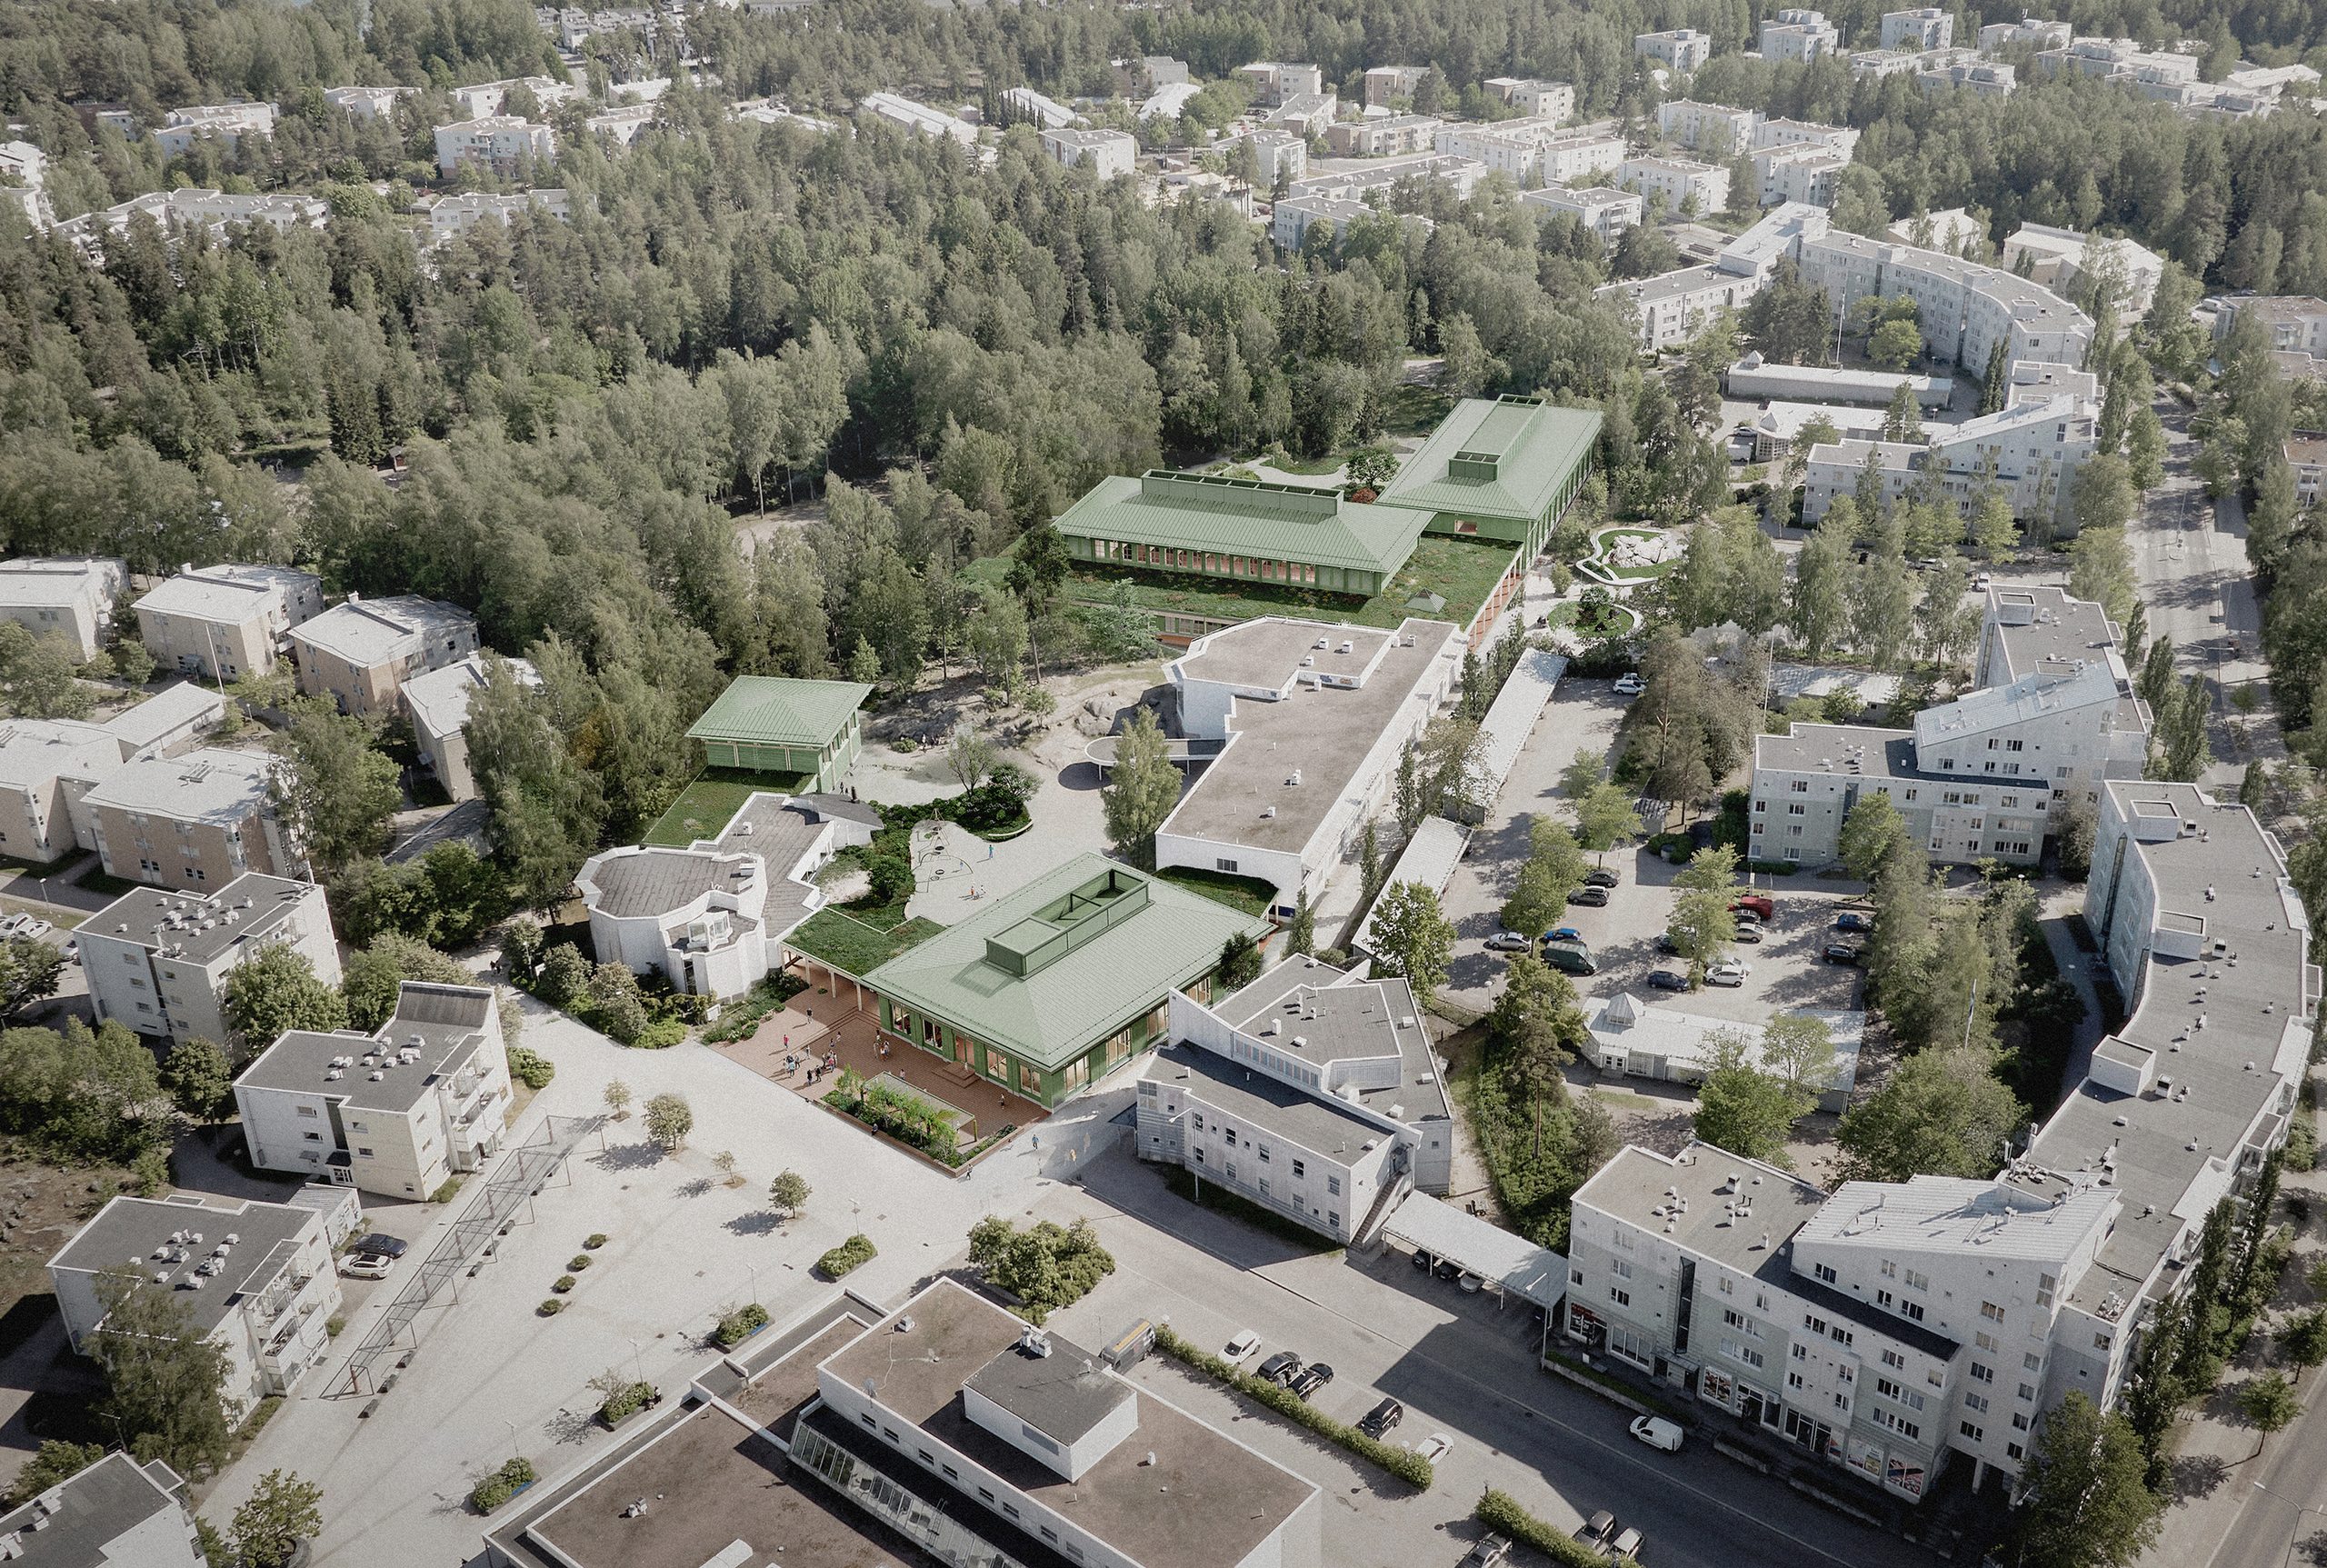
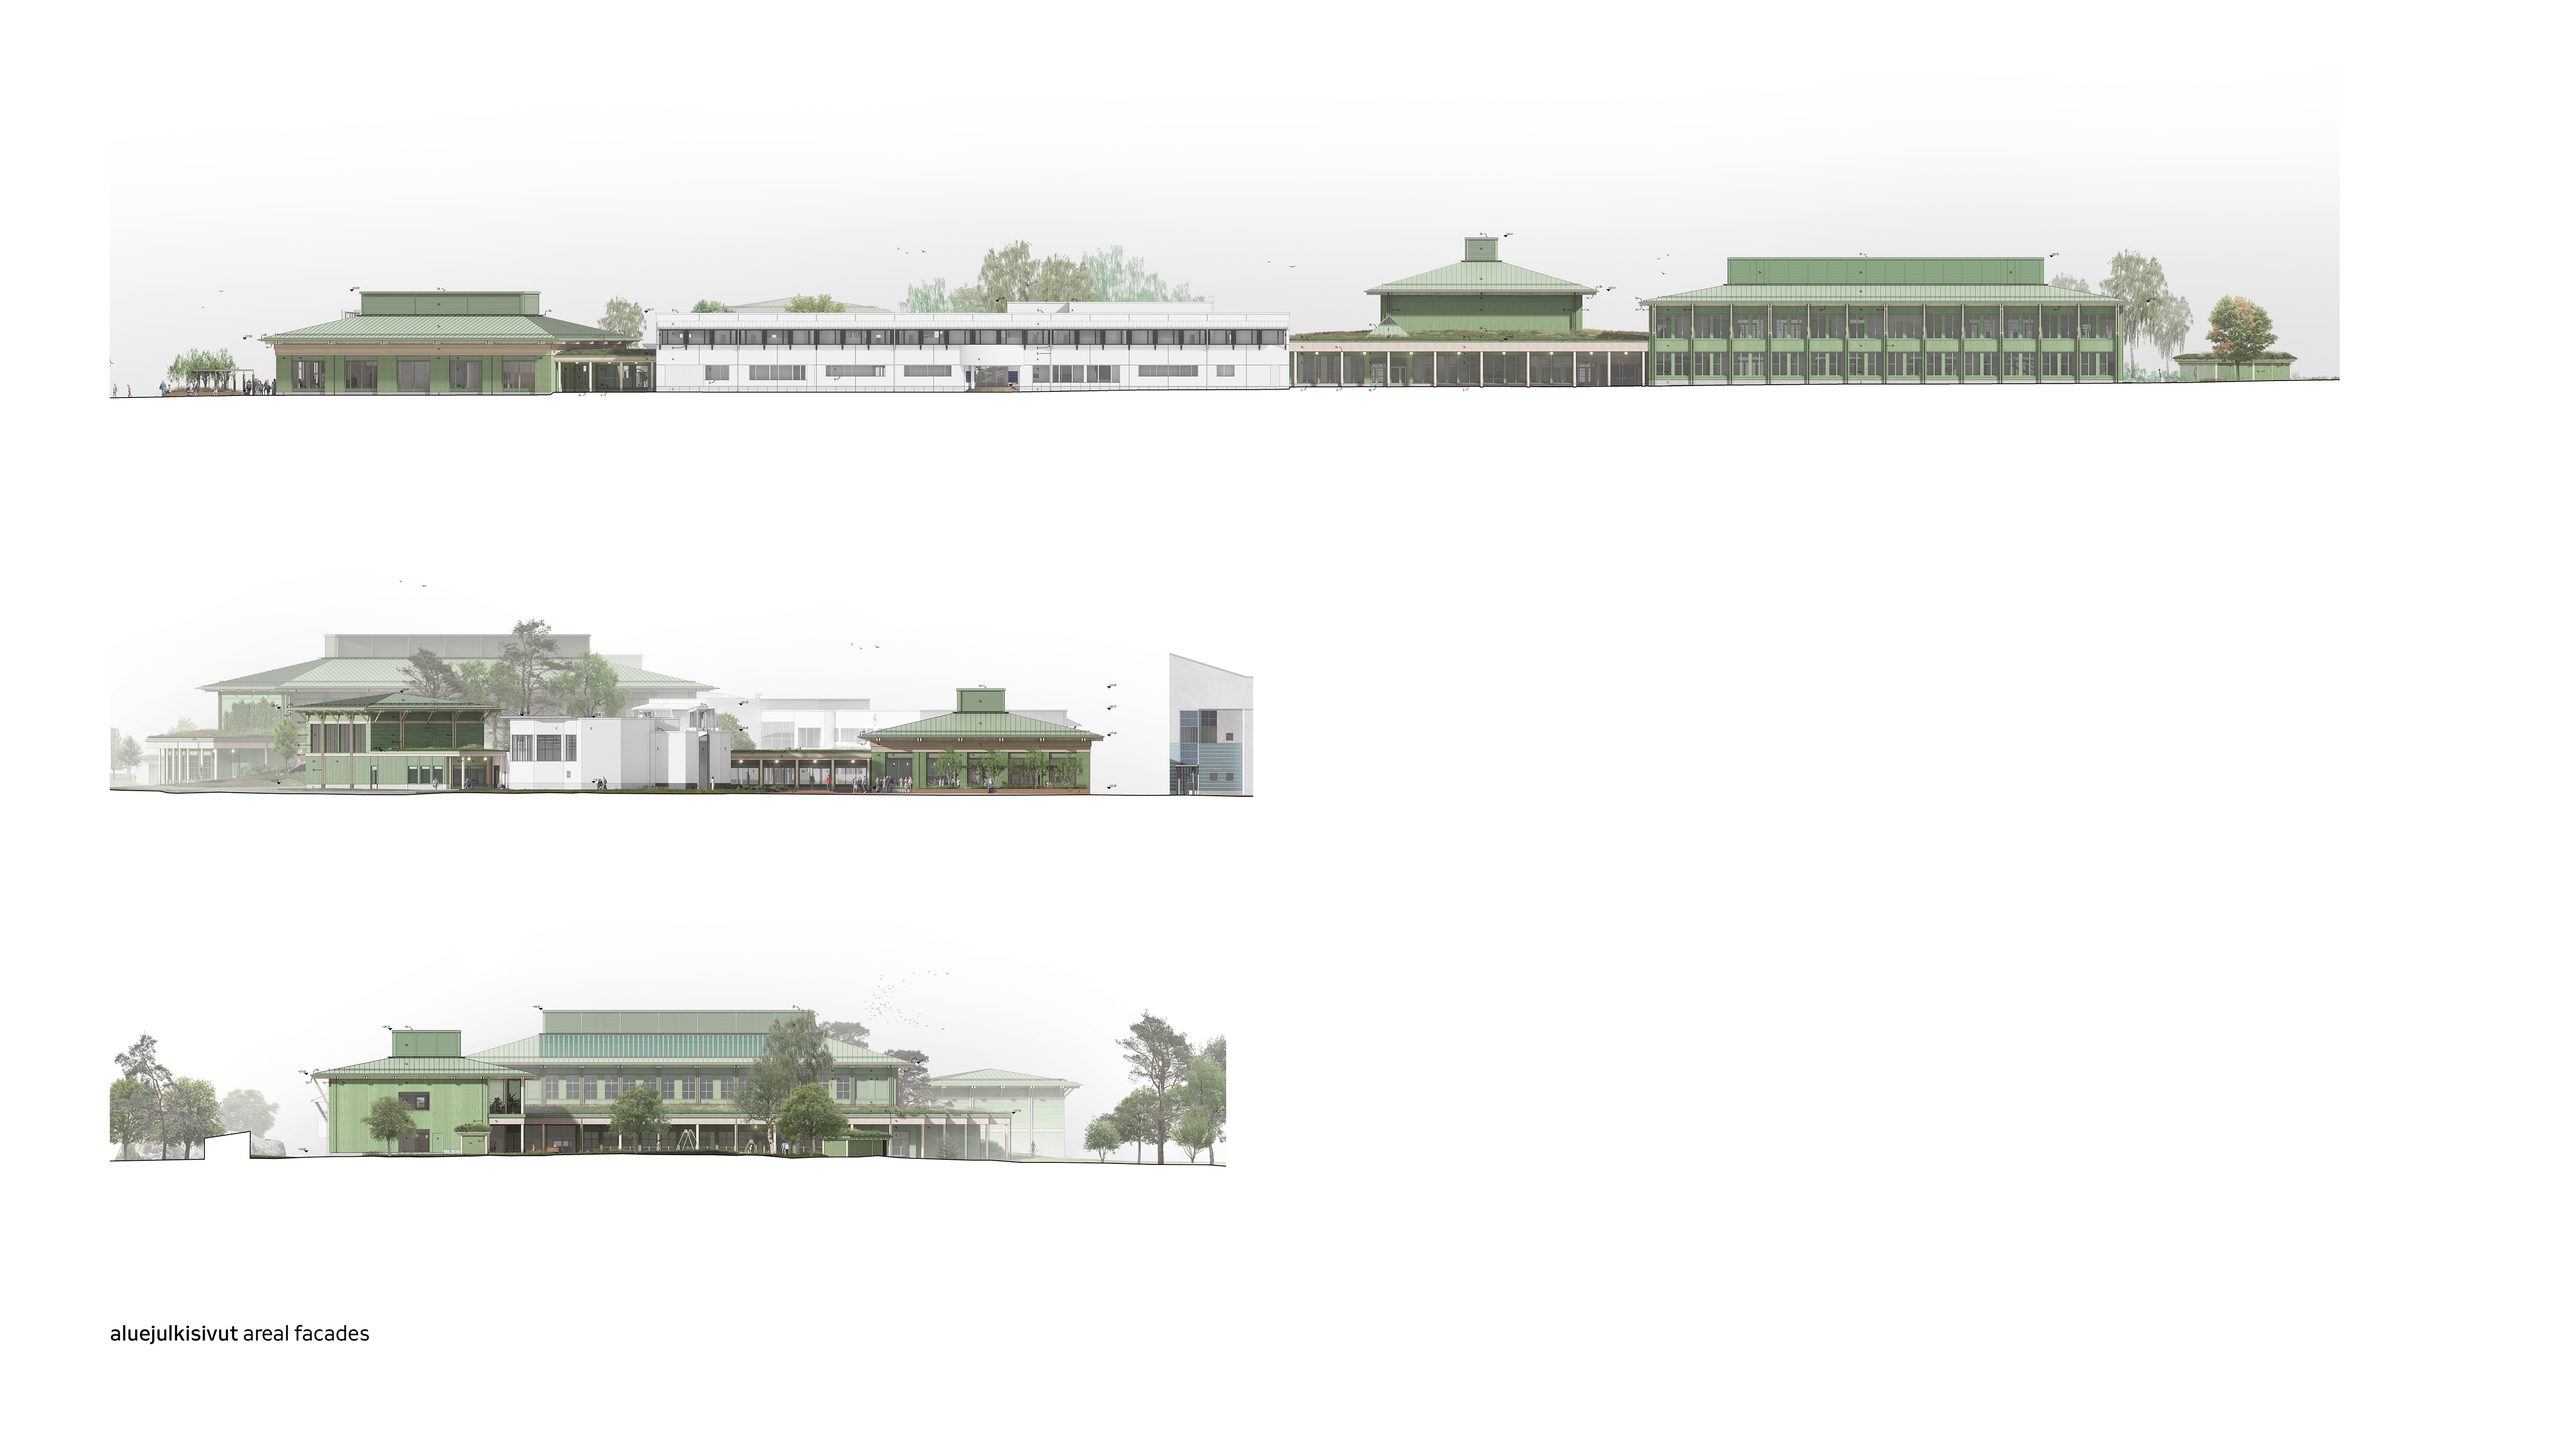
The multipurpose building will be implemented in phases. A key question for the architects has been how to develop a solution that responds to the current scale of the area while also being capable of evolving to suit a denser urban fabric.
Also these might interest you

Advert