Vallila Circular Economy Block 697
Project type detailed planning, reference plan
Location Helsinki
Gross area 49 065 m2
Landscape Nomaji Landscape Architects
Current phase detailed plan in progress
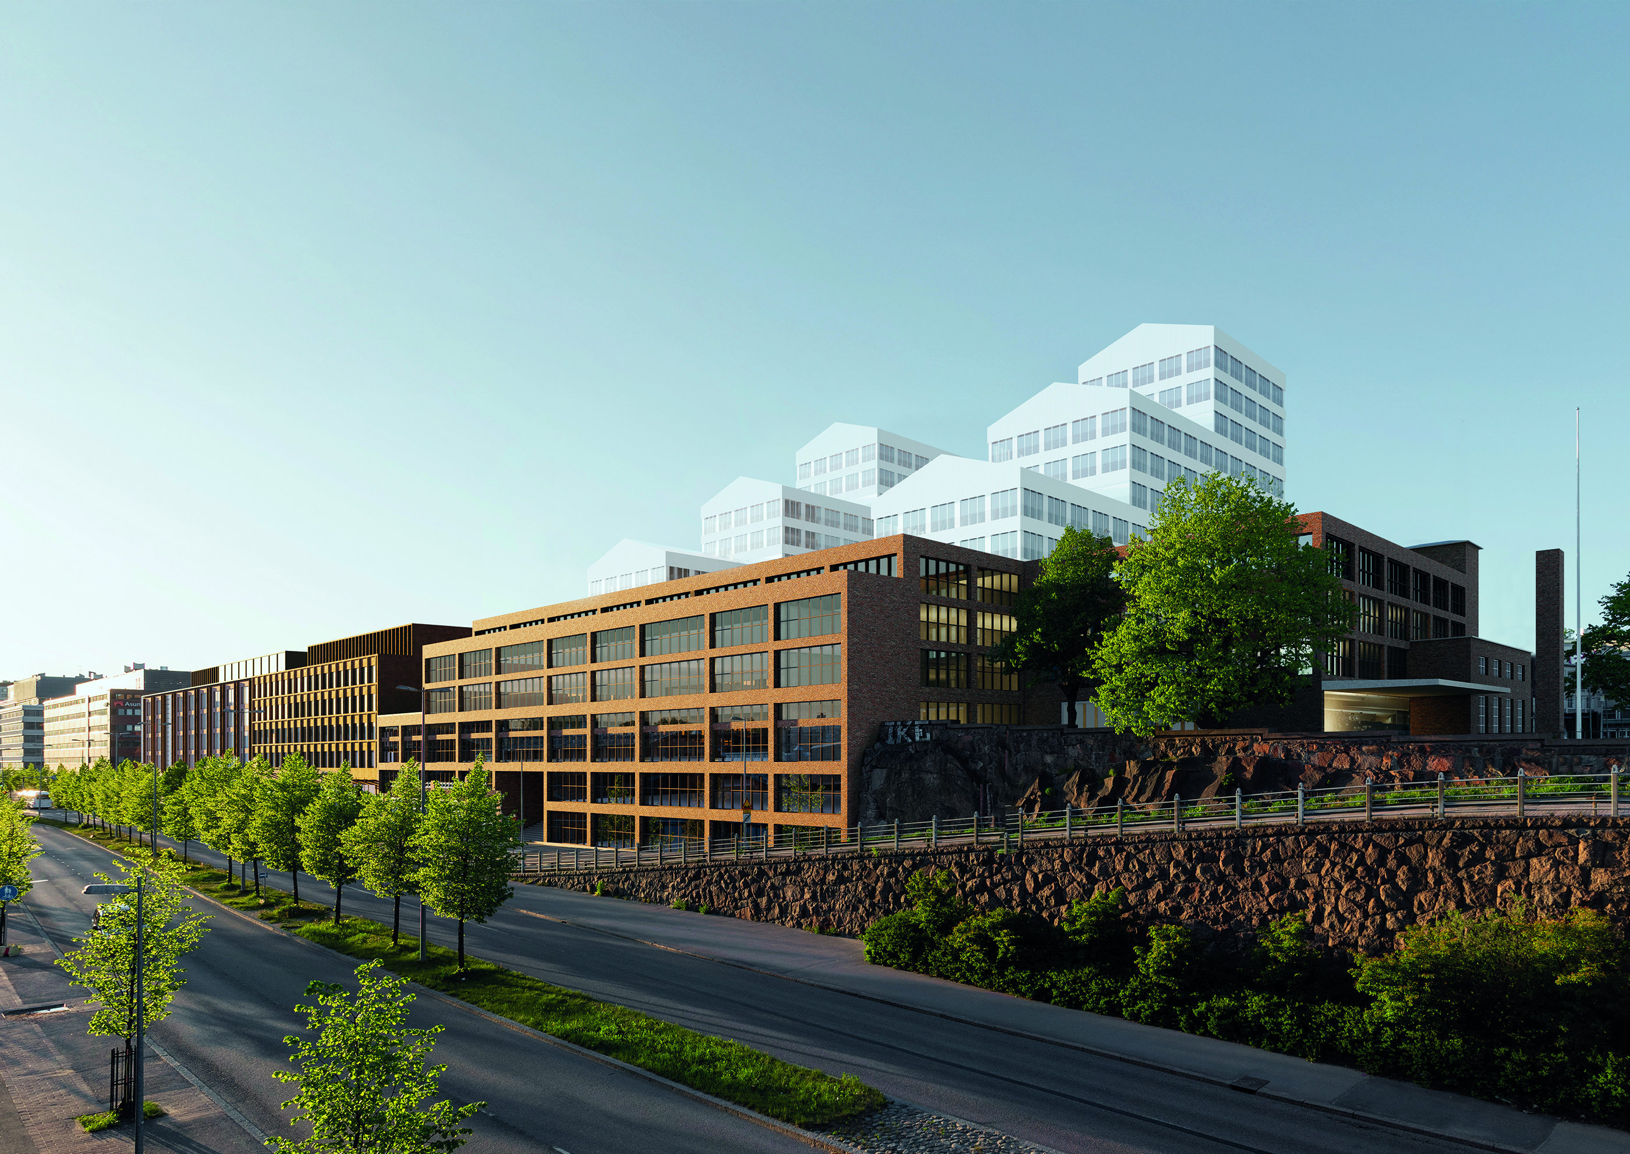
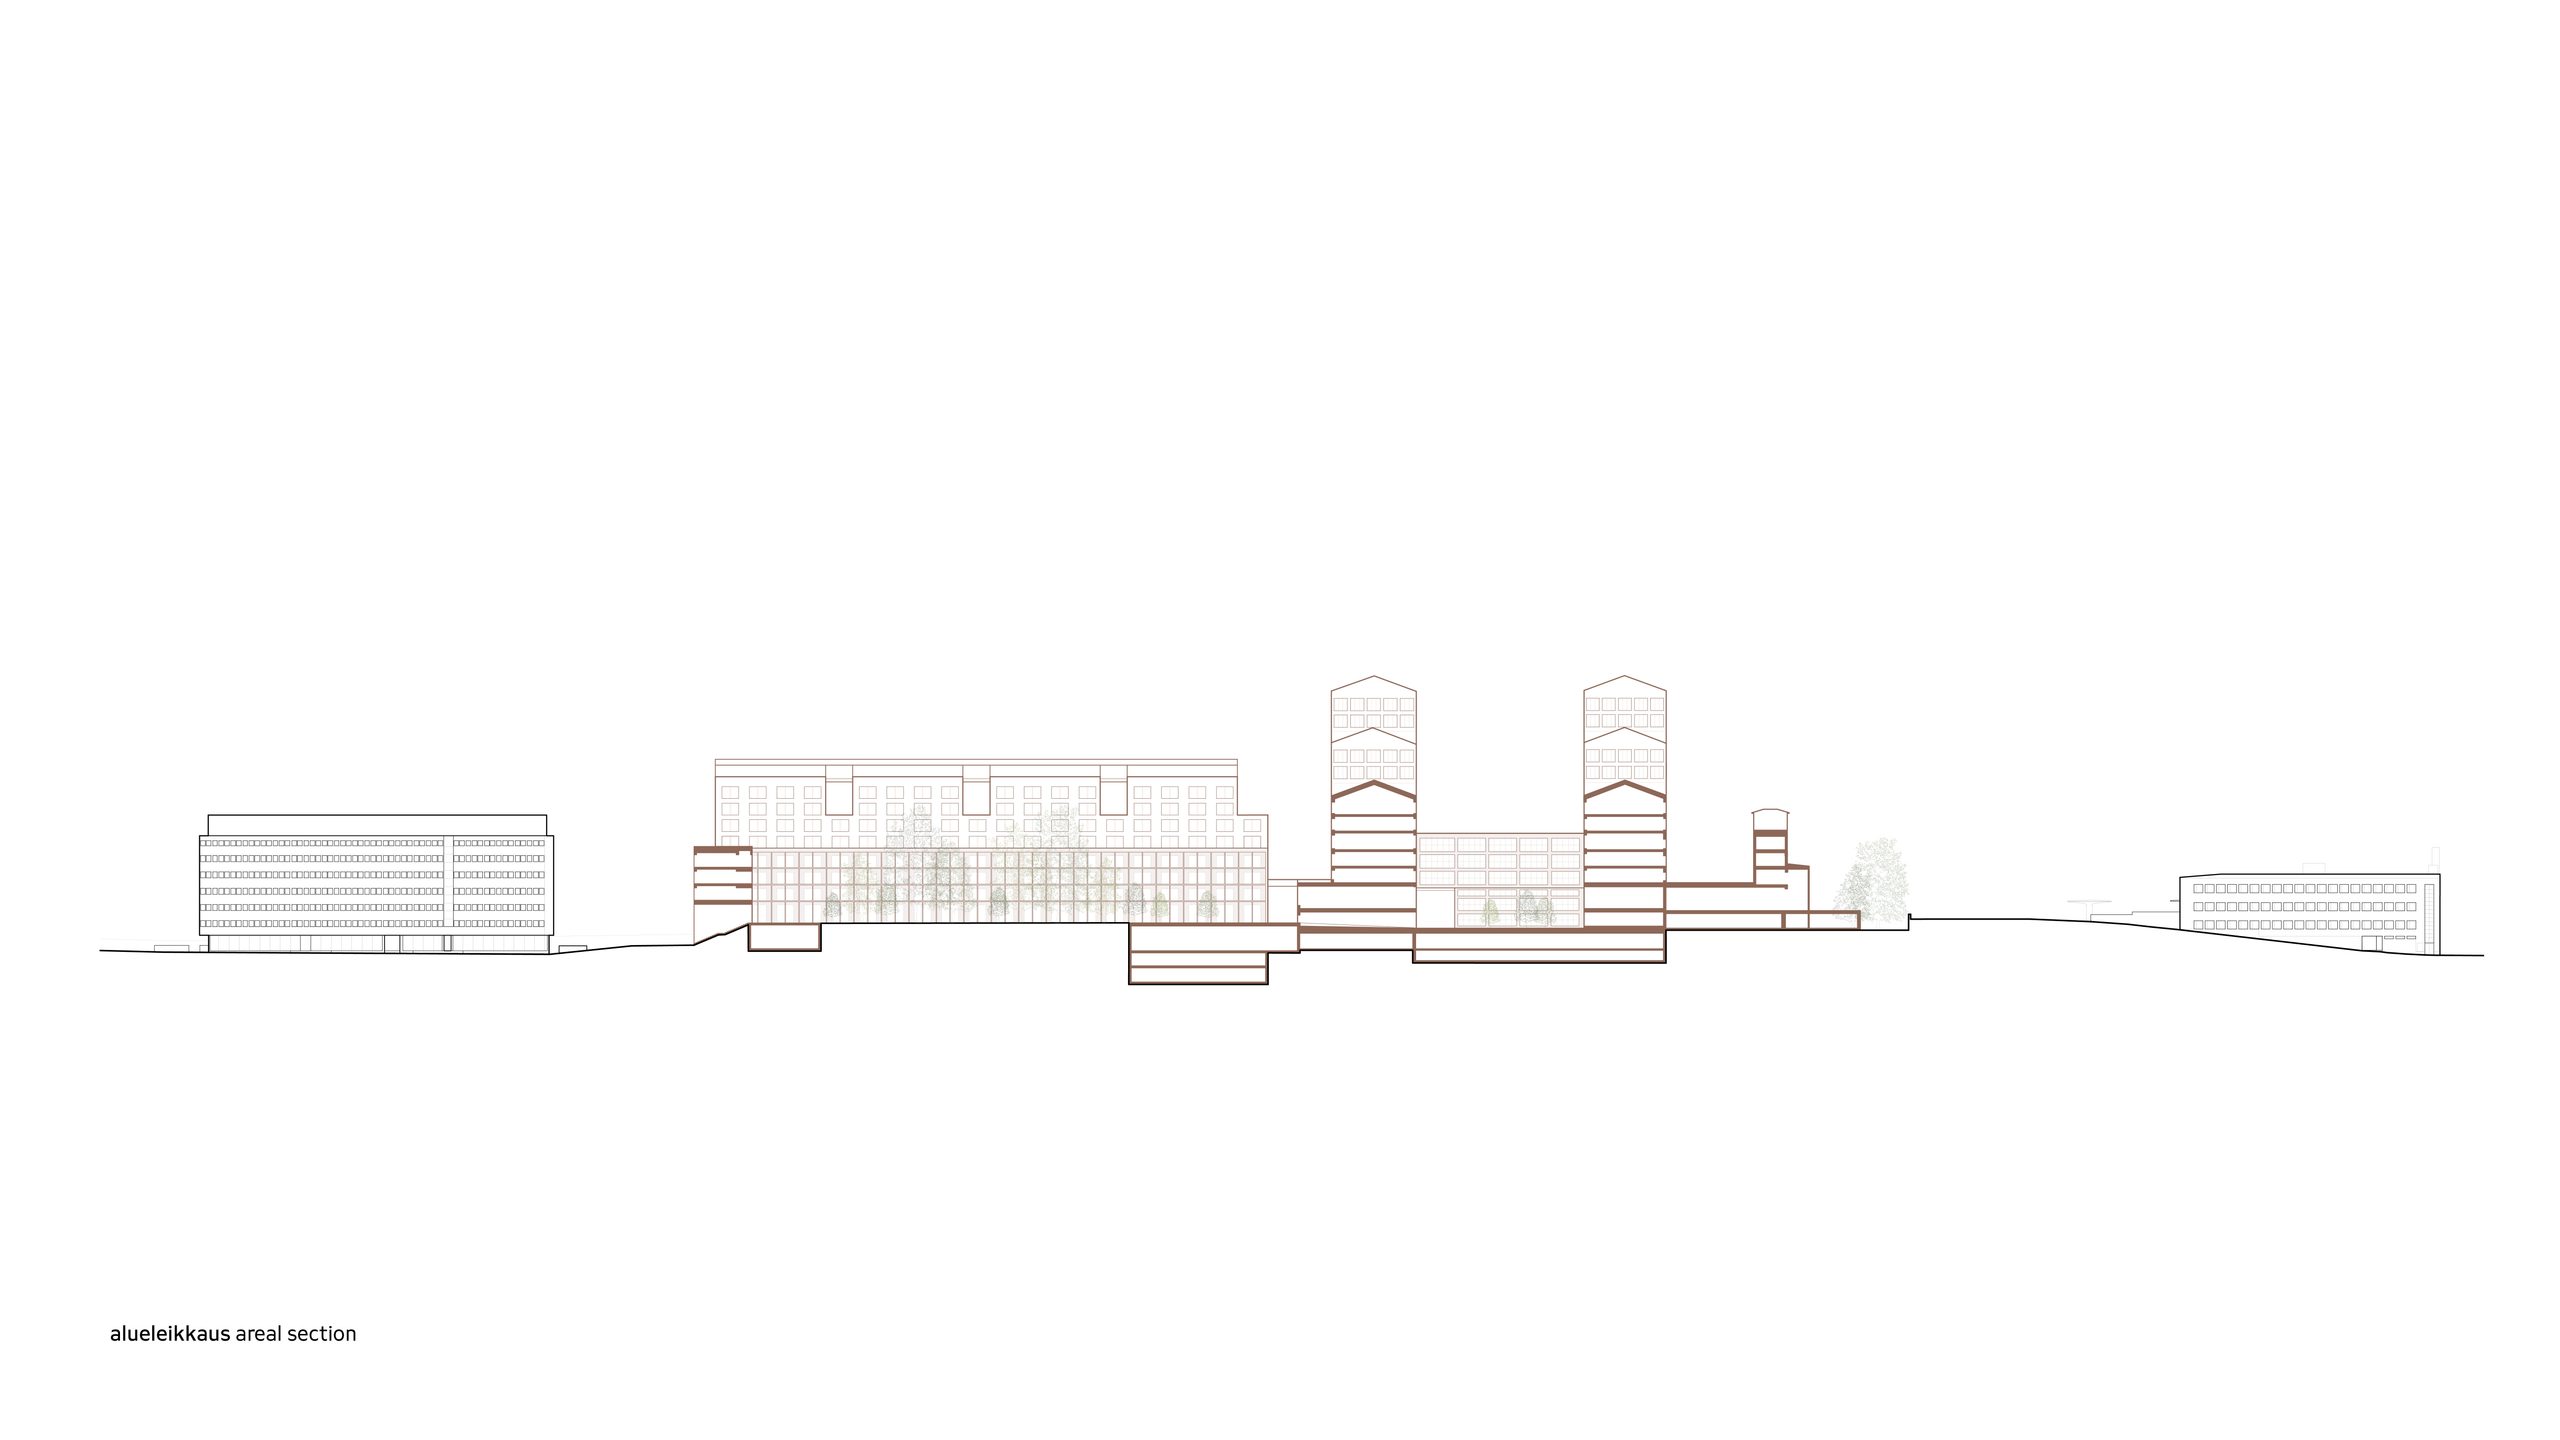
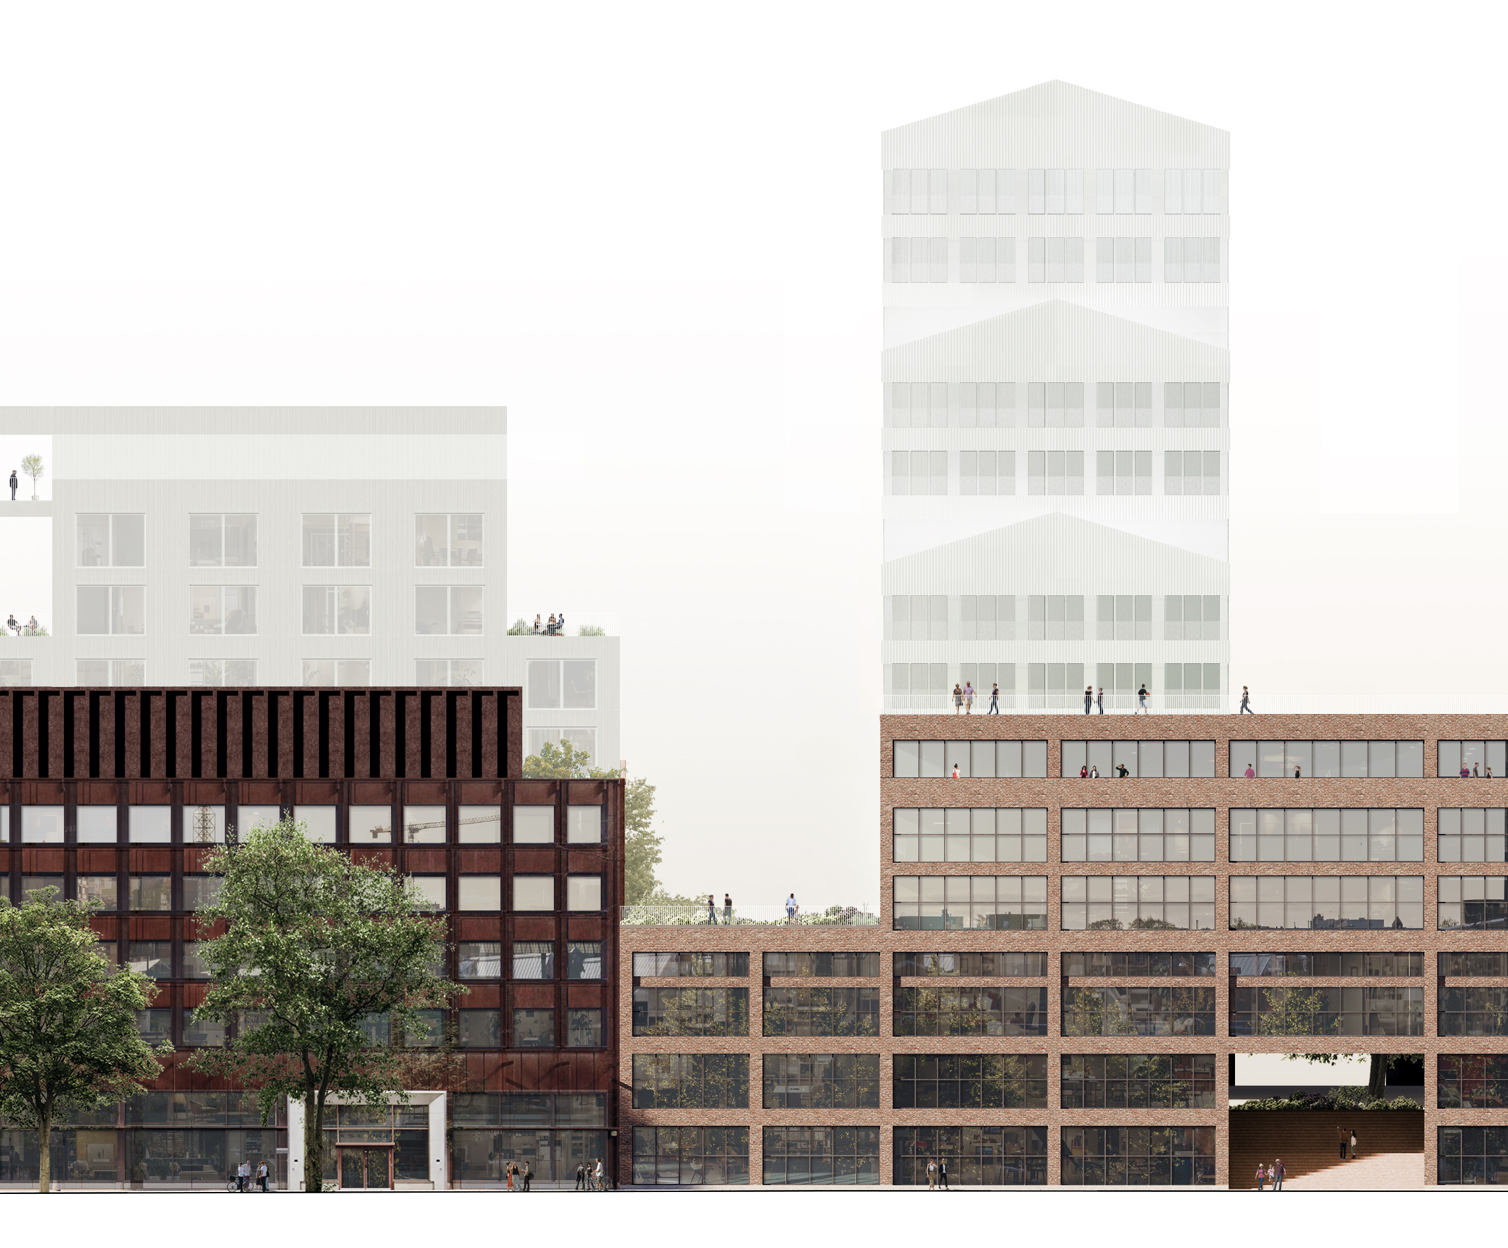
Architect Selina Anttinen: Block 697 in Vallila is situated in a former industrial area and has been built mainly during the 1980s and 1990s to function as an office. The idea is now to put the block to more versatile use, as housing, commercial premises and services, in addition to offices.
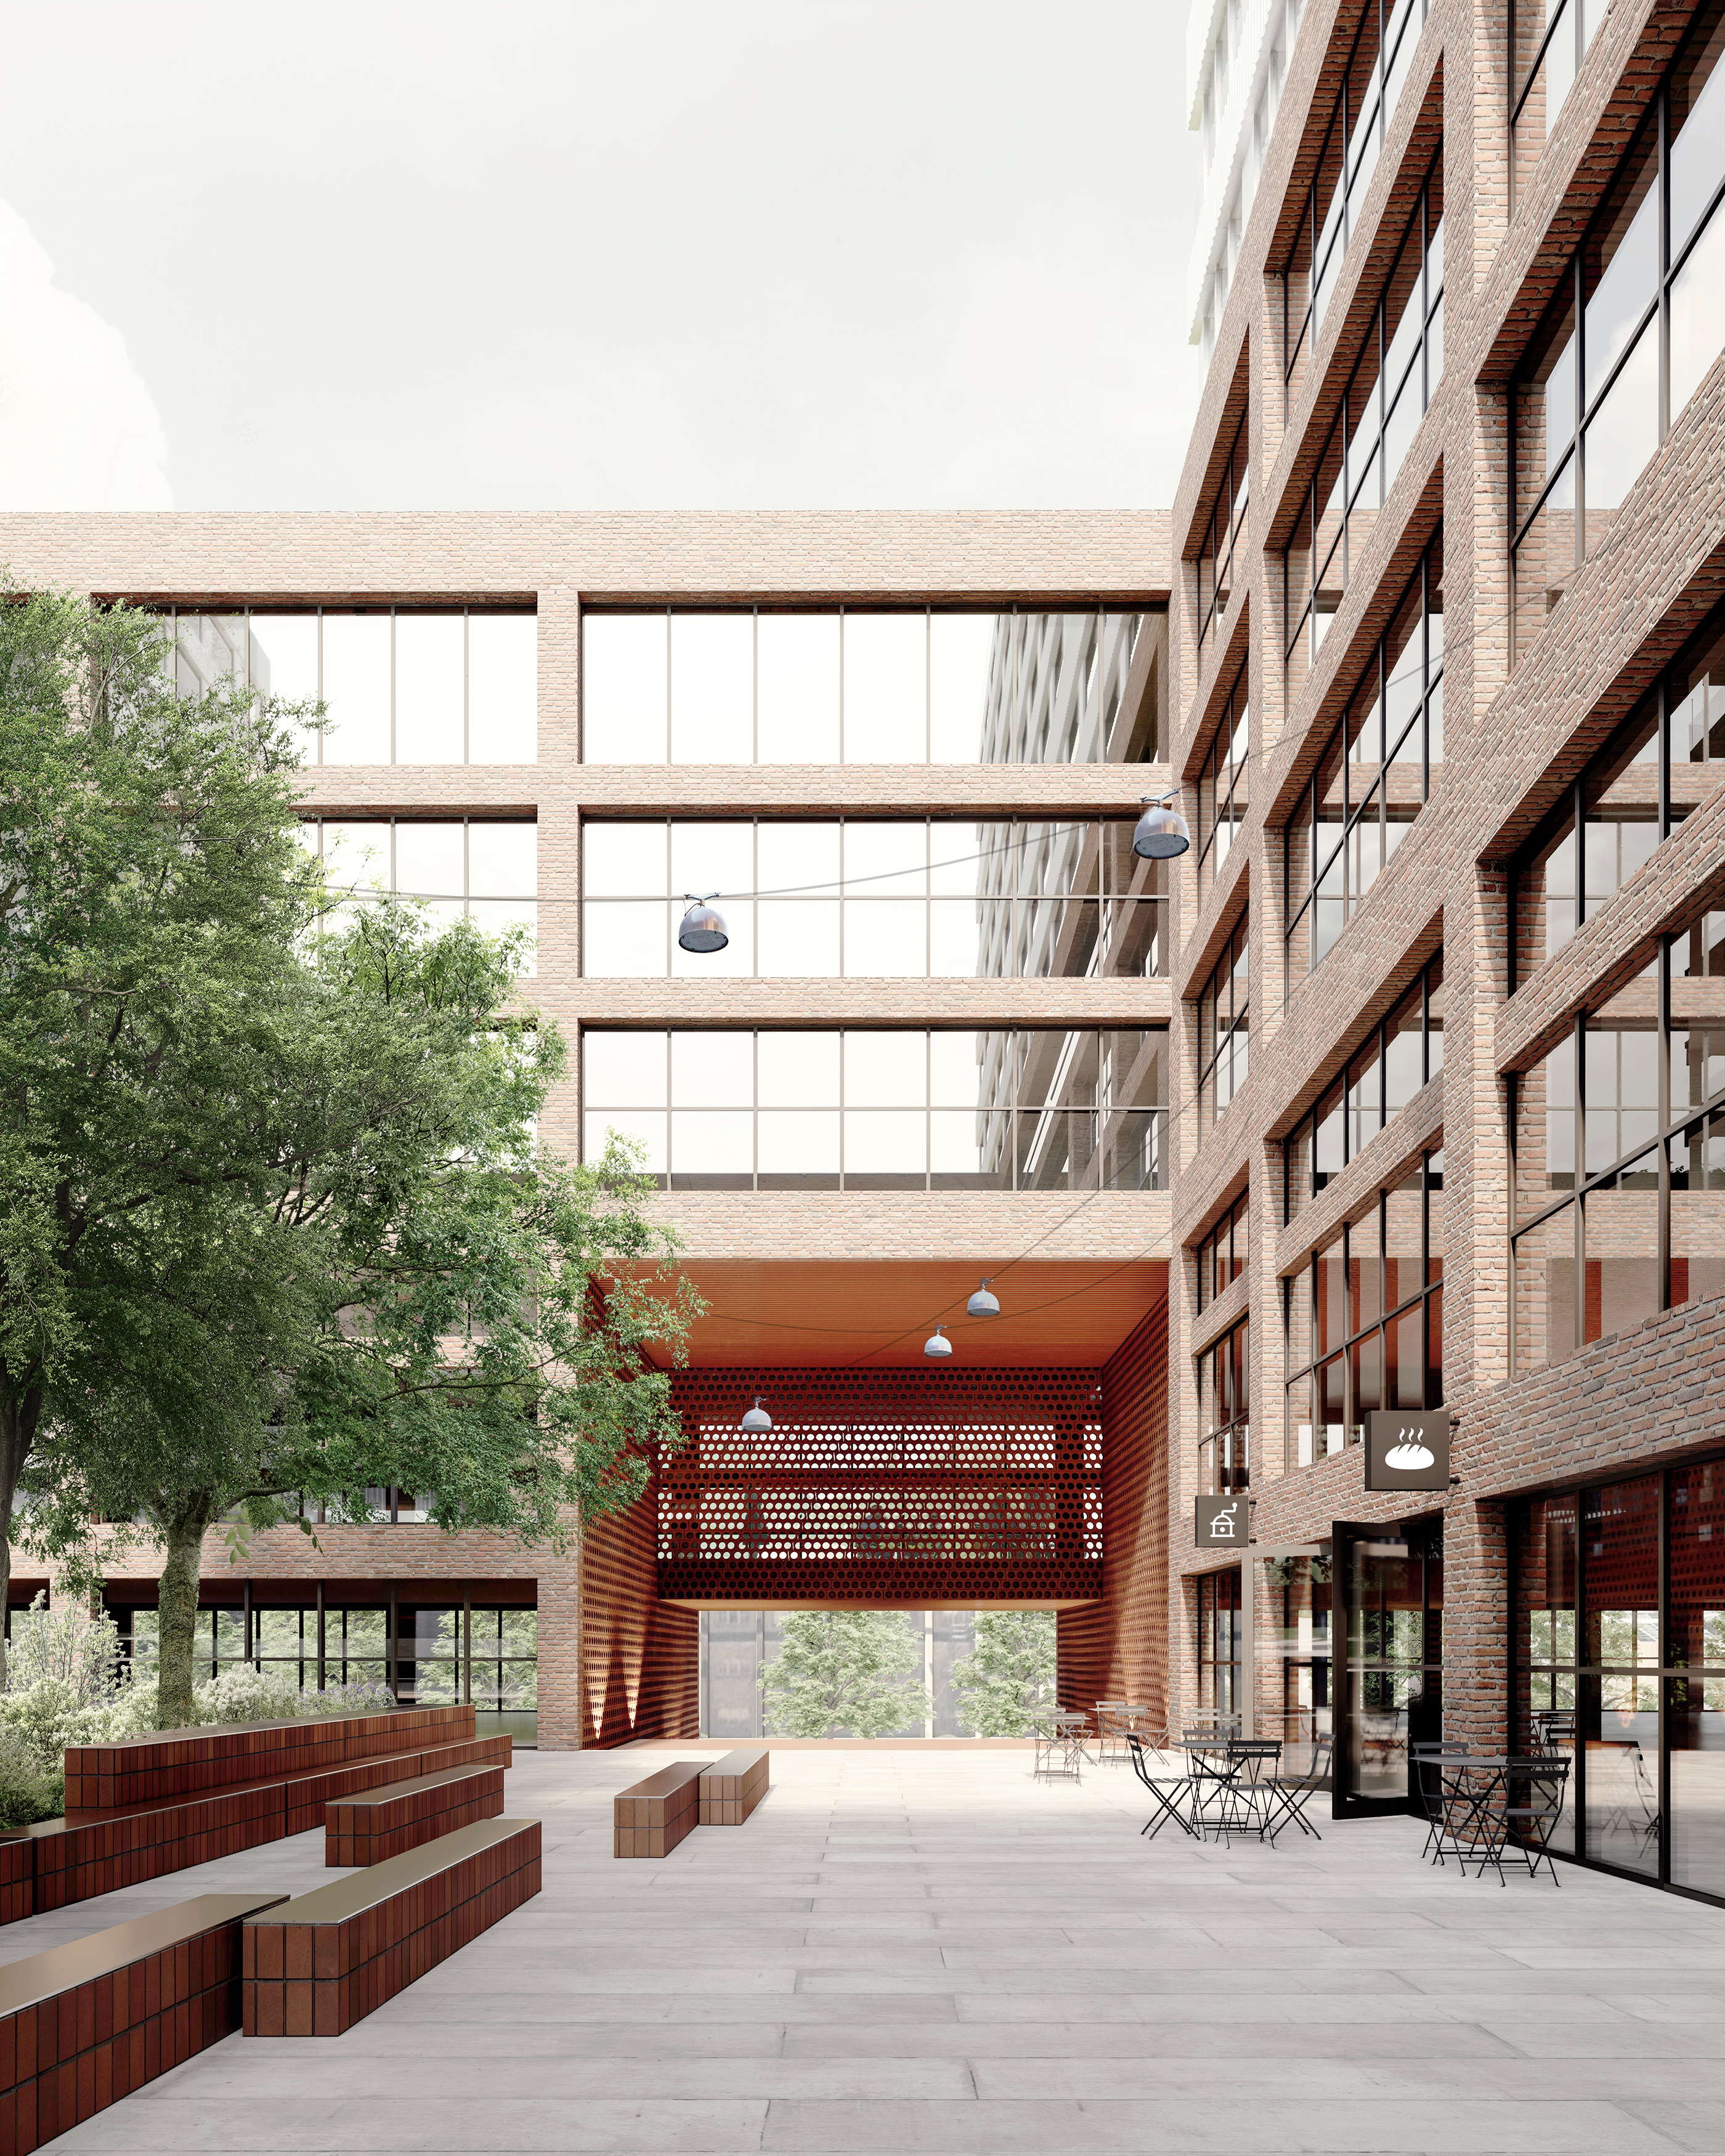
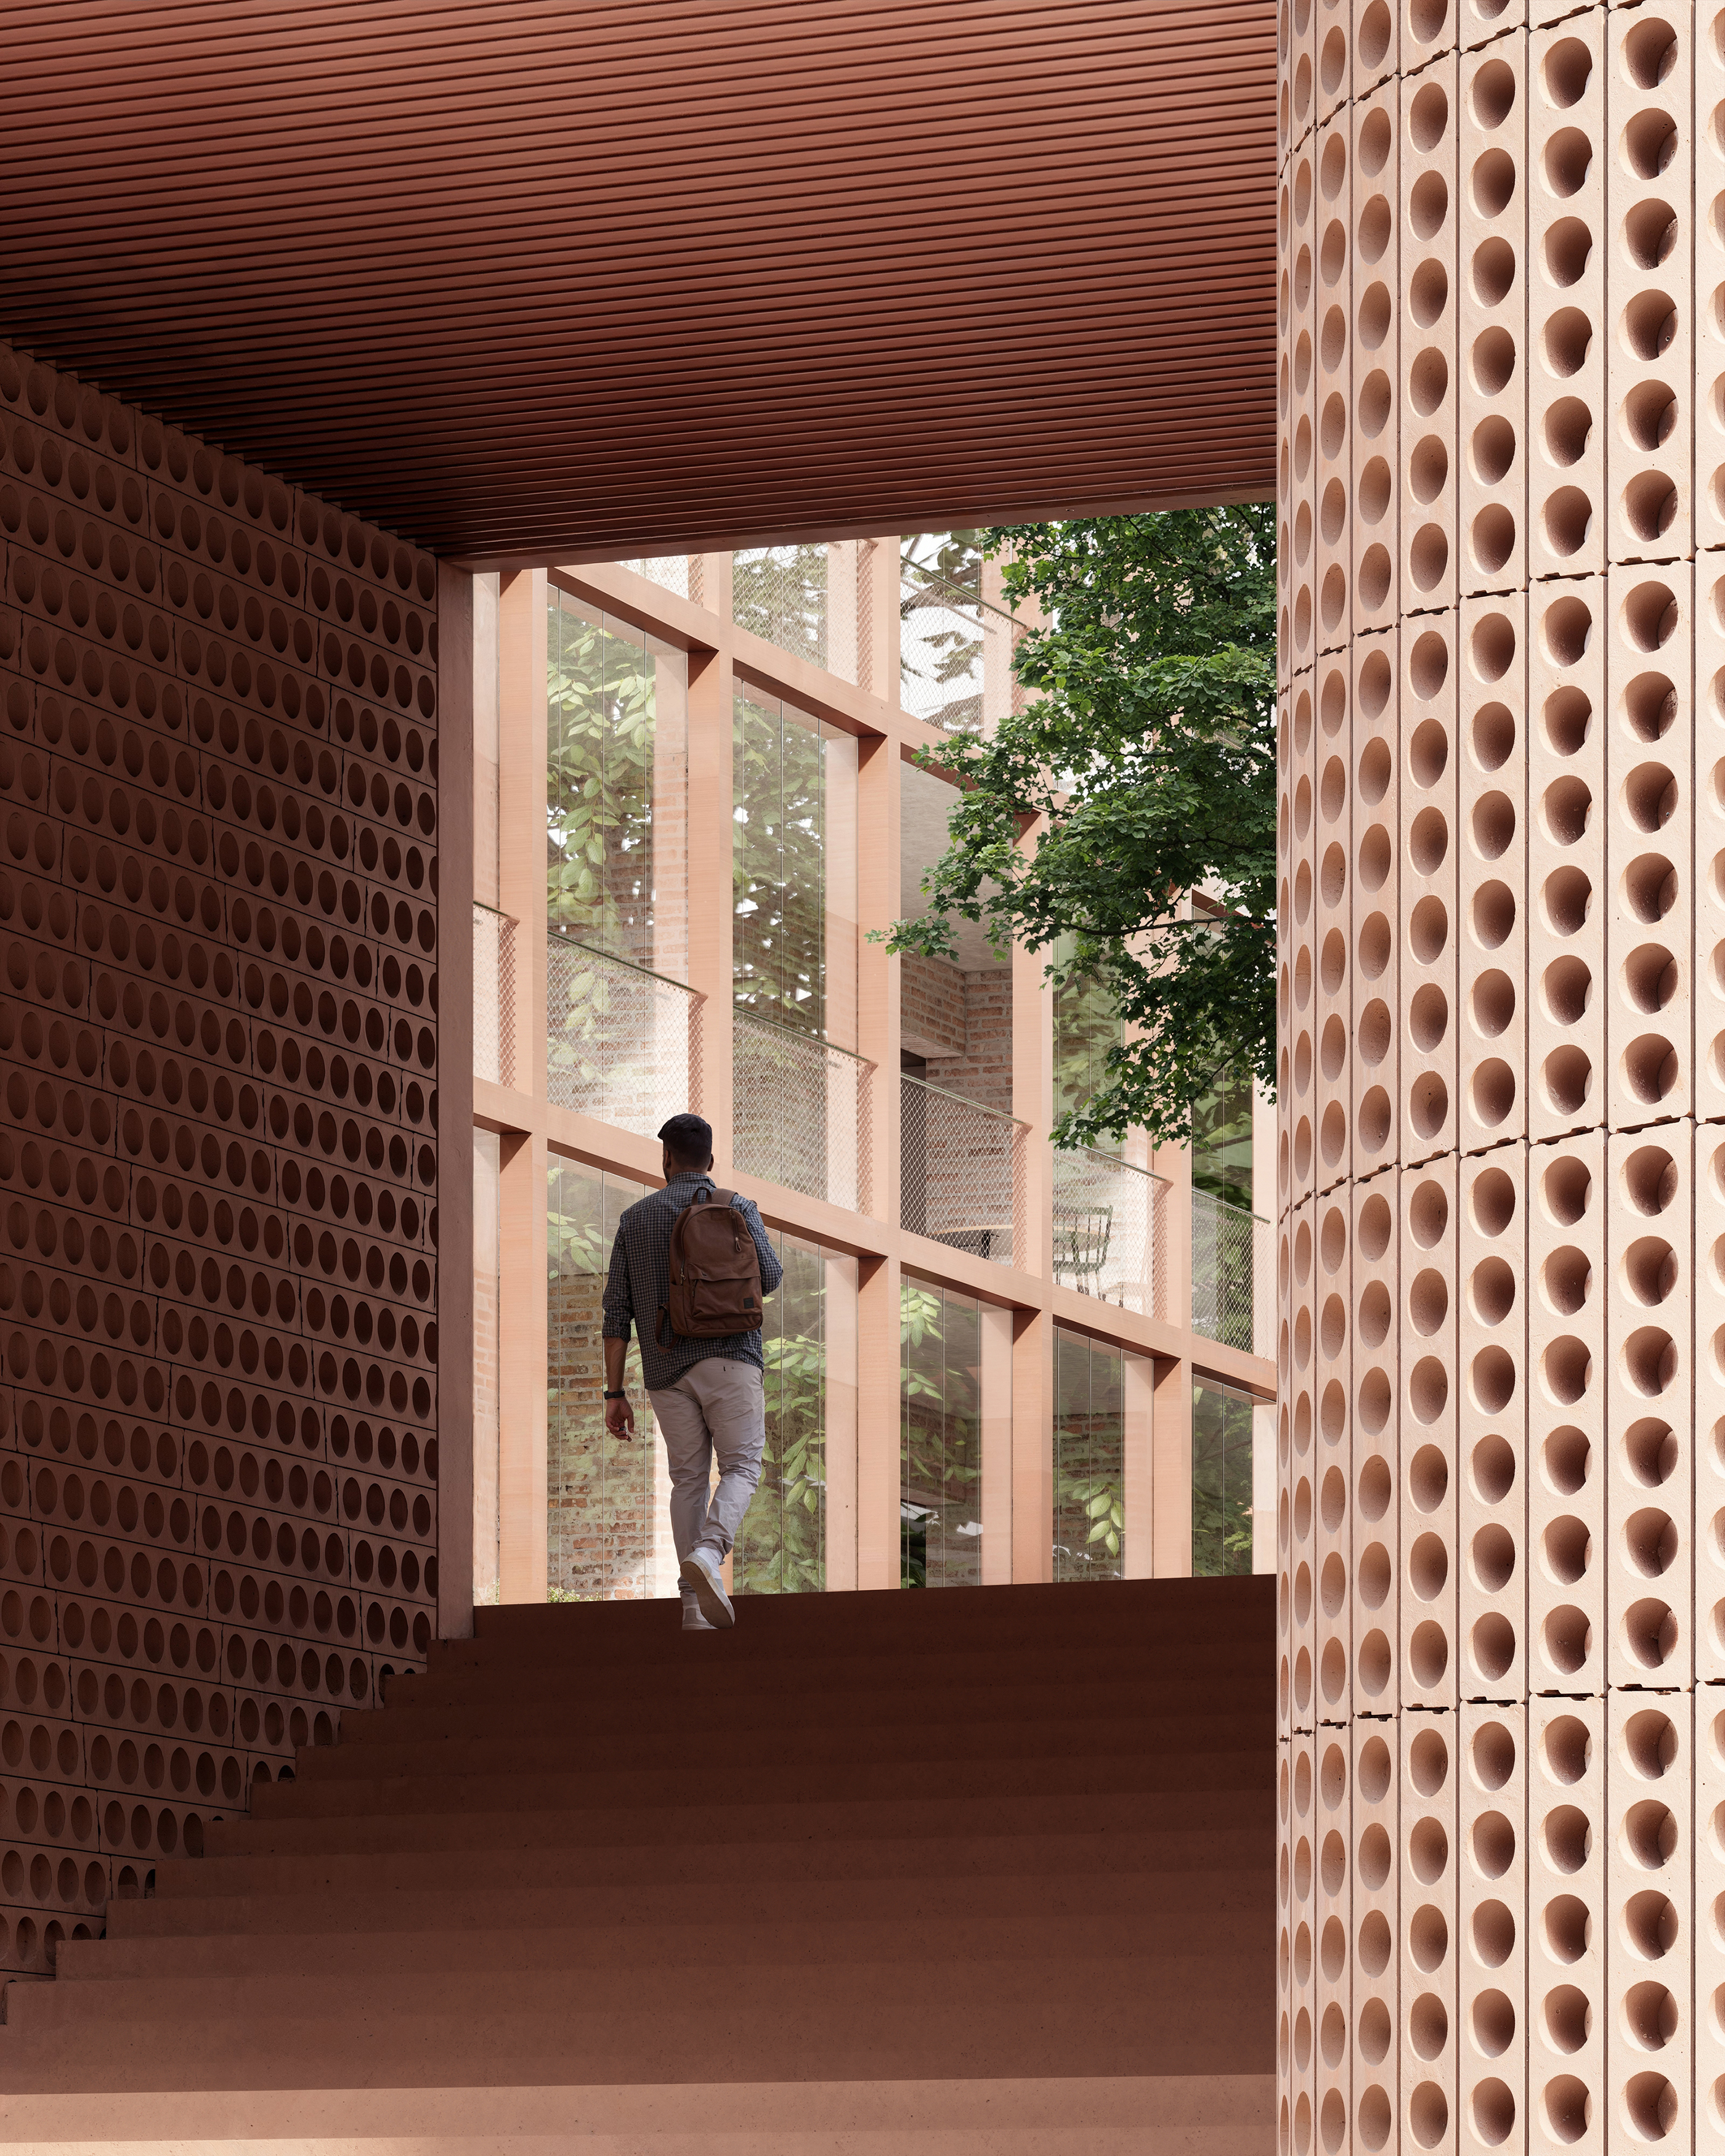
Some of the block’s existing buildings will be retained and repaired, in some the concrete structure will be retained, while others will be completely demolished. Building components that are to be demolished but identified as usable will be removed intact and, as a priority, reused or repurposed within the block and, secondarily, used in other projects. Green infrastructure will be significantly increased.
The block owned by the building company YIT will serve as a pilot project for Helsinki’s first circular economy plan, so extensive expert reports have been drawn up. The reports show that the change is not entirely without challenges at this scale. The structural frames have not been designed with additional capacity. With new residential use and alterations in the building height and fire classification, the foundations, structural frames to be retained, and detached structural elements intended for reuse require, in part, extensive modifications, processing, and additional structures. In addition, the slabs removed from the office buildings are typically 265 or 400 mm thick, making their use in residential buildings not entirely optimal.
The provisions of Helsinki’s first circular economy plan have sought to distill the essentials, accommodate uncertainty and maintain sufficient flexibility to allow for the block’s implementation which may take place over a long timeframe, and for new learning.
Drawings and visualisations Anttinen Oiva Architects
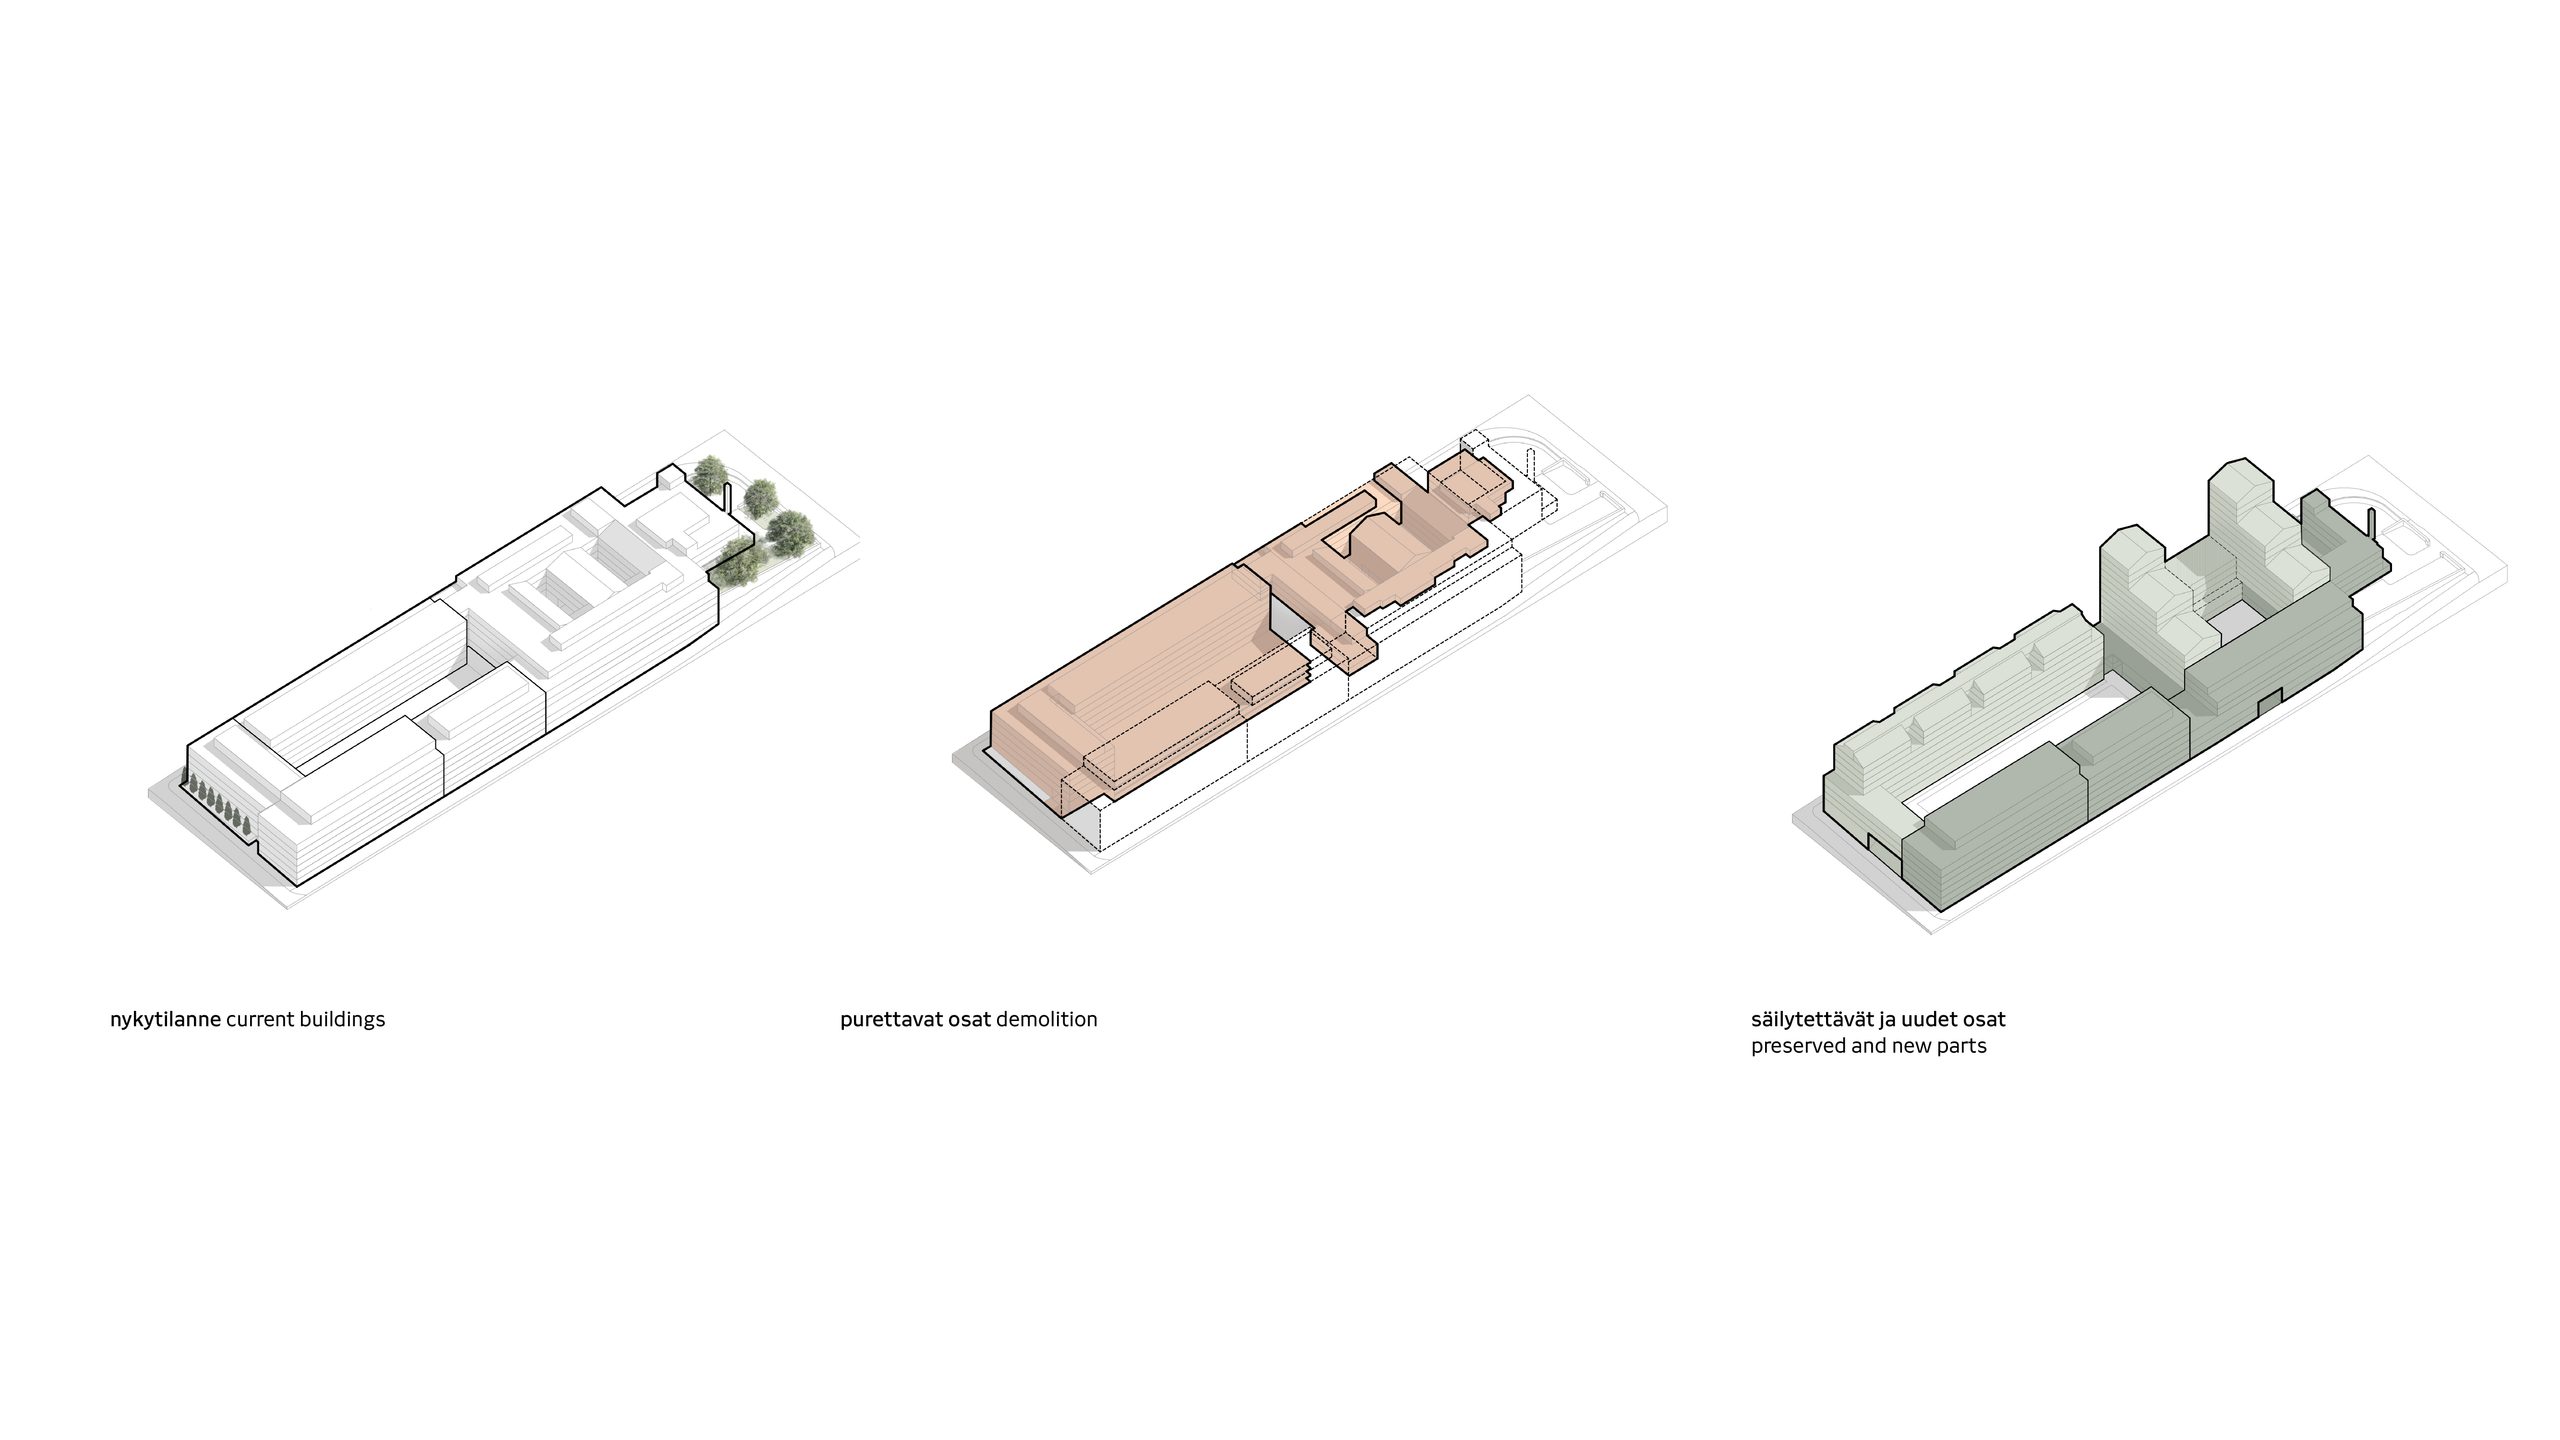
The reference plan of the block preserves 26,100 square meters of floor area in the block. Demolished building parts will be reused in the construction of the new 17,765 square meters. The estimated demolition area of the block includes approximately 25,000 square metres of hollow-core slabs, of which approximately two thirds are potentially reusable.
Also these might interest you

Advert