Aleksanterinkatu 13 combines conservation and the circular economy principles successfully
Aleksanterinkatu 13
Architects Auvo Lindroos, Teemu Seppänen, Erno Honkonen, Sanna Pietilä
Project Type conversion, department store into offices and retail
Location Helsinki
Gross Area 9 500 m2
Original Building Selim A. Lindqvist & Elia Heikel 1901
Completion 2024
More photos and drawings pf the project →
THE APARTMENTS, stairwells and structures of old residential buildings can remain unchanged for centuries. In commercial buildings, the situation is rather different. In the real estate business, needs guided by economic cycles and trends are responded to promptly. In many of the commercial buildings in central Helsinki, only the facades and elegant stairwells remain. Although the cityscape has been preserved, behind the facades the identity of the buildings often seems to have been lost – so many of them have been crudely renovated, stripped down to the bare bones.
One example is the Lundqvist commercial building at Aleksanterinkatu 13 from 1901, which represented the most progressive commercial architecture of its time. Now it has undergone a new renovation, with the aim of preserving the original parts and spaces and implementing the whole in a sustainable and resource-wise manner.
Originally designed by master builder Elia Heikel and architect Selim A. Lindqvist, the building comprised large commercial spaces on the street level, and offices and production facilities on the upper floors. The column-beam structure made it possible to change the spaces according to the users’ needs. Between the facade pilasters, clad in granite and brick, were large windows, which made the interiors bright and airy. The building was designed to be flexible at a time when most masonry buildings were bound by the spatial solutions determined by their load-bearing walls.
As the decades passed, the merchants, operators and owners changed, and the spaces were refurbished according to needs. These changes, however, were limited in scope until the complete remodelling of the building at the turn of the 1970s and 1980s left virtually nothing of the building’s original interior. The load-bearing structures – including the interior cast-iron columns manufactured by Högfors – were demolished, the courtyard wings were raised and the courtyard itself was roofed over. The majolica medallions that adorned the street facade under the eaves were replaced with windows. The building was stripped down and completely remodelled in the spirit of the times. However, the street facades and the brick-ornamented wall surfaces of the courtyard, two stairwells and the portico were preserved. In 2005, an escalator and a panoramic lift were added to the roofed courtyard.
In the most recent renovation, by architecture office Futudesign, the use of the building has been returned closer to its original form: the two lowest floors were converted into commercial premises and the upper floors into offices. The attic comprises a sauna and an event space, which continues onto a sheltered terrace on the side of the neighbouring property, made possible because the two properties have the same owner. The escalator, panoramic lift and plastic domed roof of the courtyard were demolished. A new glass roof, which is more functional in terms of light and rain, is now located one floor higher than the previous roof. The most advanced remodelling has taken place below ground: employees cycling to work arrive to the basement via a separate ramp, which is also used by the maintenance traffic for all the properties on the block. Cars have their own access from Yliopistonkatu.
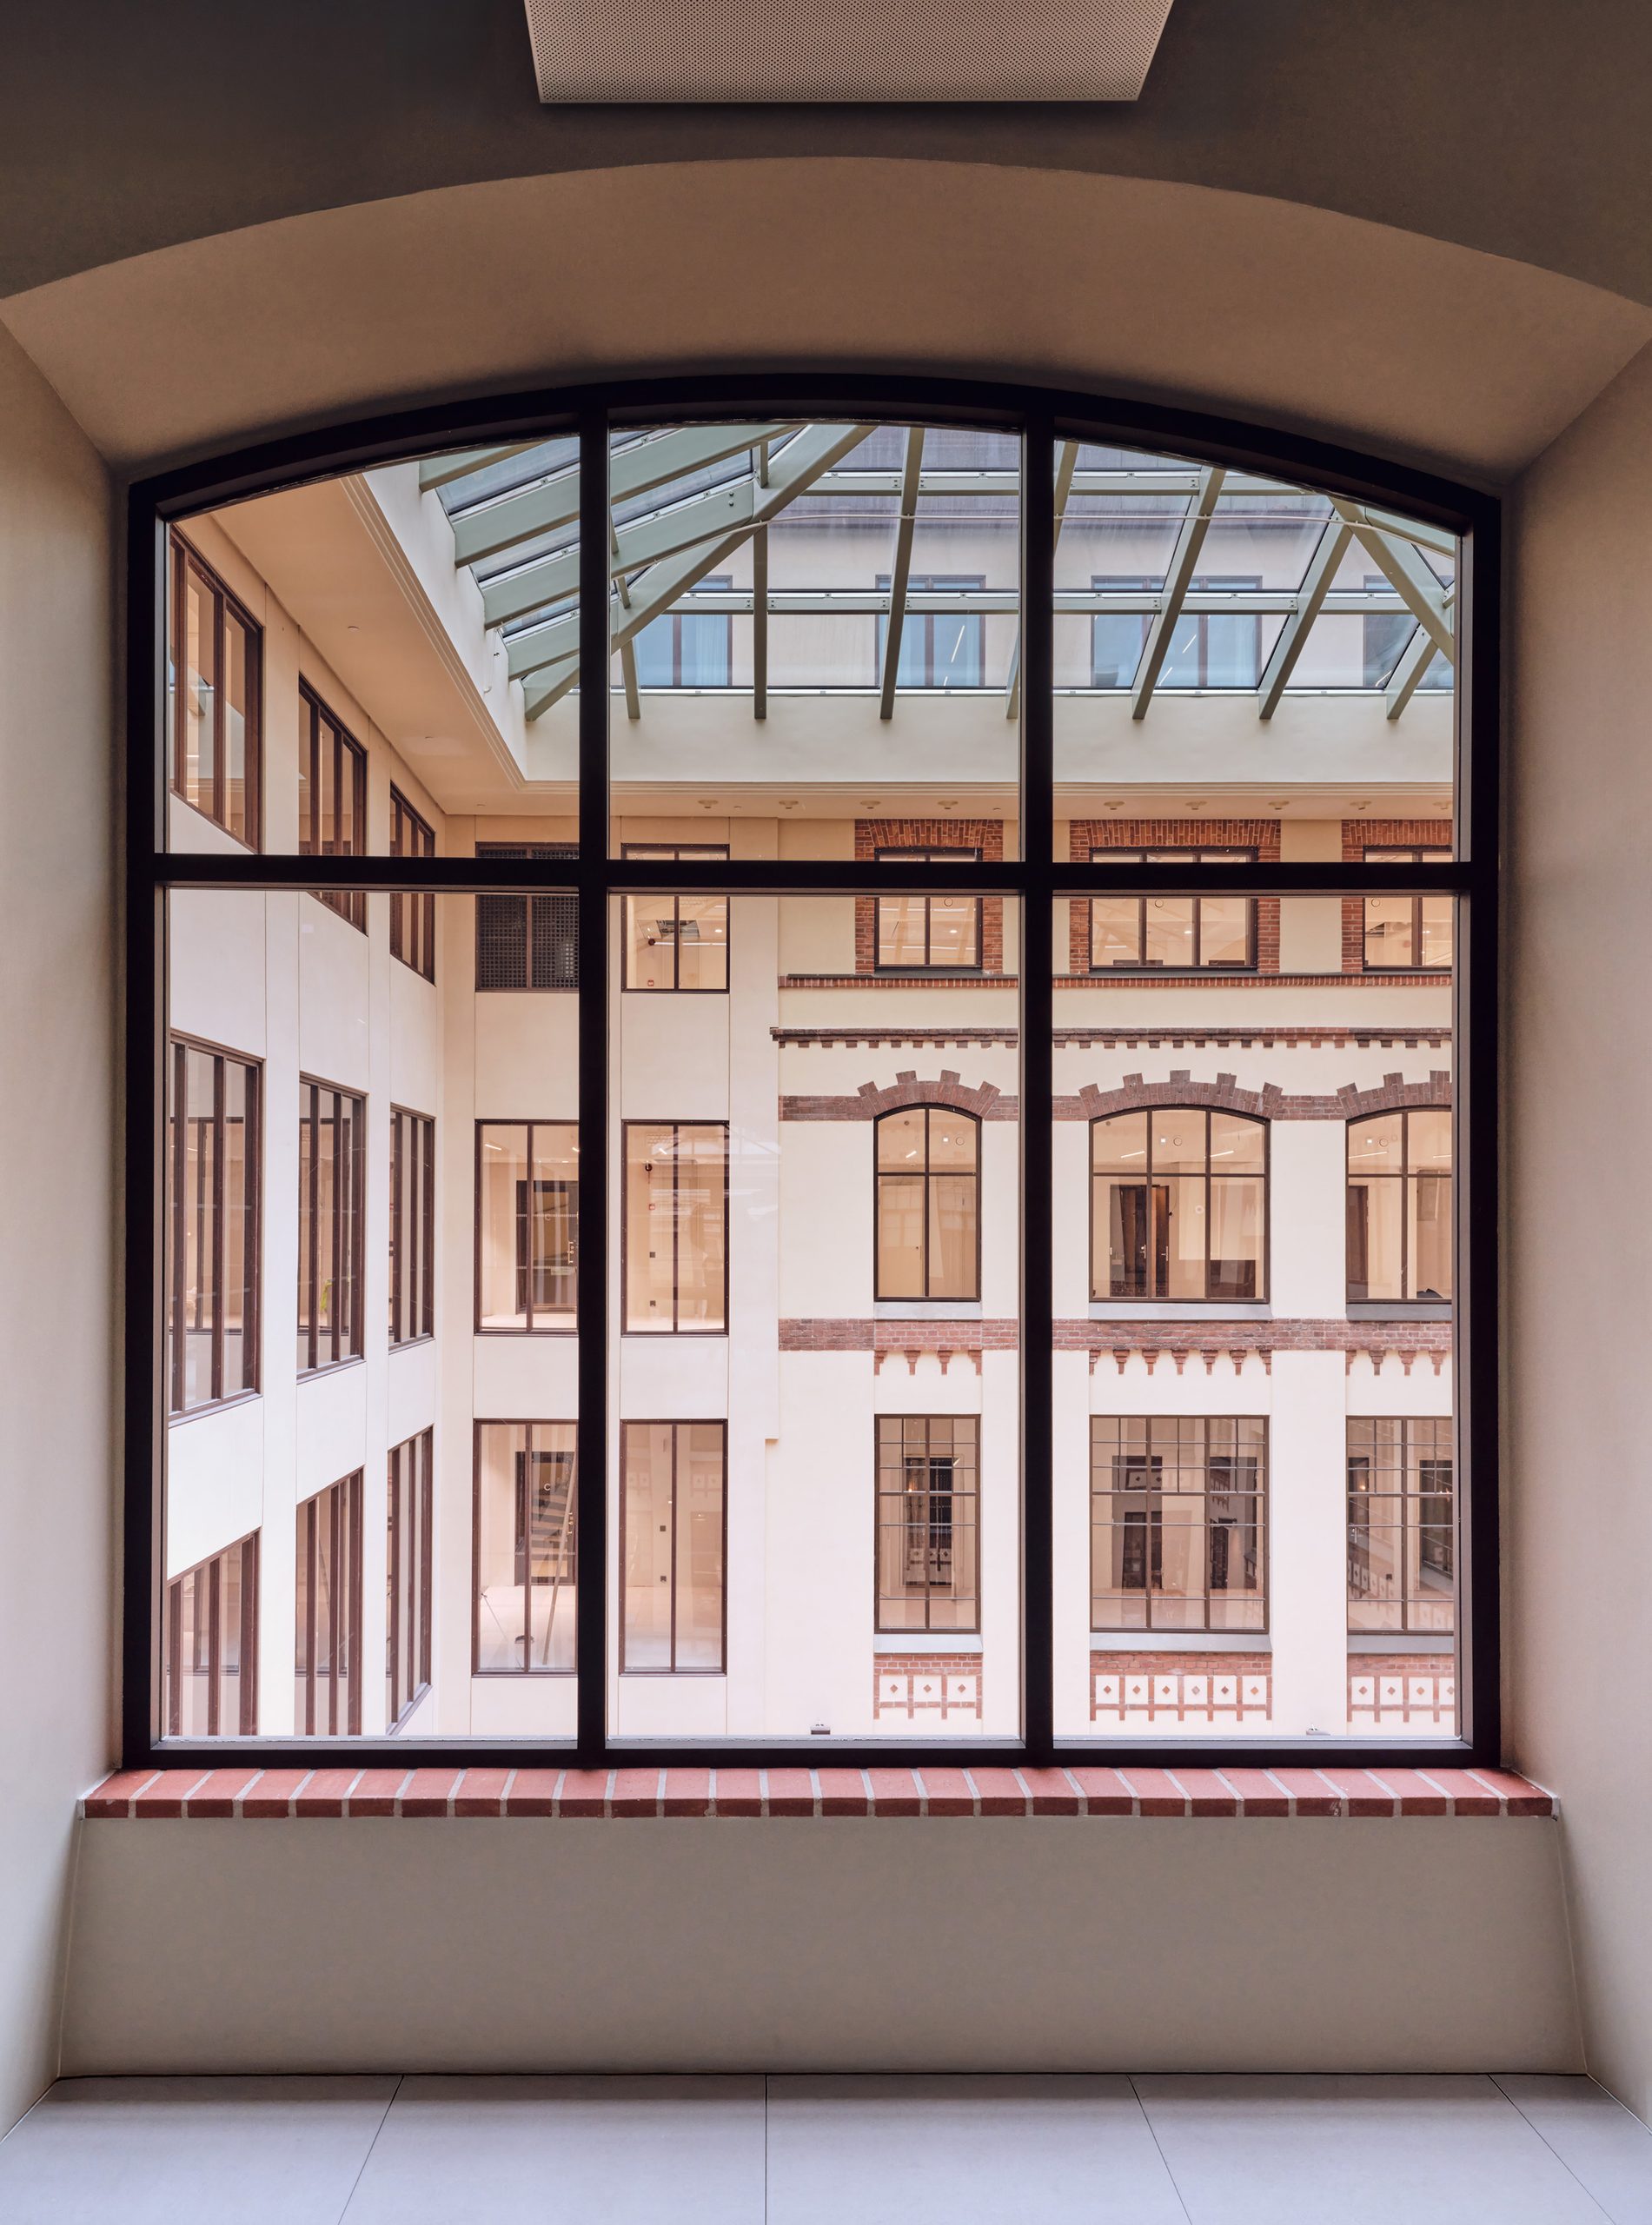
The facades and stairwells were restored, otherwise the work carried out was somewhere between renovation and new construction. The new doors and windows in the stairwells and courtyard are dark stained oak. They complement both the dark aluminium frames from the 1970s and the original oak windows preserved in the stairwell. The end result is clear and logical, subtle and restrained. The courtyard’s rendered facades, their structure emphasised by the brick ornamentation, are like a work of art.
Paradoxically, one of the most difficult challenges of the renovation was related to the decorative stairwells. The marbling done in the 1980s was in good condition, so it was justified to preserve it. However, the light-coloured ceiling next to the marbling seemed unfinished, and the upper part of the wall did not sit well with it. Through colour research and mock-ups, the architects arrived at a completely new range of shades that complement the marbling.
The architect’s task is to preserve and renew, to combine parts that are made of different materials and structures into a functional and durable whole, and to assemble a cohesive whole from small pieces. Materials and components dismantled from the building were reused on site: the top floor’s air conditioning unit was clad with copper sheets from the roof, green marble of the lift is used in the courtyard and suspended ceiling grills in the shop premises. The oak parquet flooring was also recycled. Also new structures – such as the glass walls of the offices – can be moved inside the building in the future. Aleksanterinkatu 13 proves that recycling materials are an option even in large renovation projects. The life cycle of the previous renovation was forty years, now the objectives are set higher. Hopefully, there will be little or no demolition in the next renovation.
The cultural-historical value of urban properties is not necessarily based on immutability, but rather on continuity and adaptability. The idea is, of course, risky. The slogan “use is the best protection” has become a go-to argument for changes that disregard cultural and historical values. Historical commercial buildings – “valuable buildings” in real estate jargon – cannot be objects of recycling or reuse if we follow the current principles or restoration and building protection, but even there immutability is impossible. Aleksanterinkatu 13 shows that conservation and the circular economy are compatible. There really was no other option either. The end result is a new kind of monument, in which it is not the individual parts of the building that are the most enduring, but the ability to sustainably adapt to changing needs.