Architects Auvo Lindroos, Teemu Seppänen, Erno Honkonen, Sanna Pietilä Project Type conversion, department store into offices and retail Location Helsinki Gross Area 9 500 m2 Original Building Selim A. Lindqvist & Elia Heikel 1901 Completion 2024
Photos Marc Goodwin Drawings Futudesign
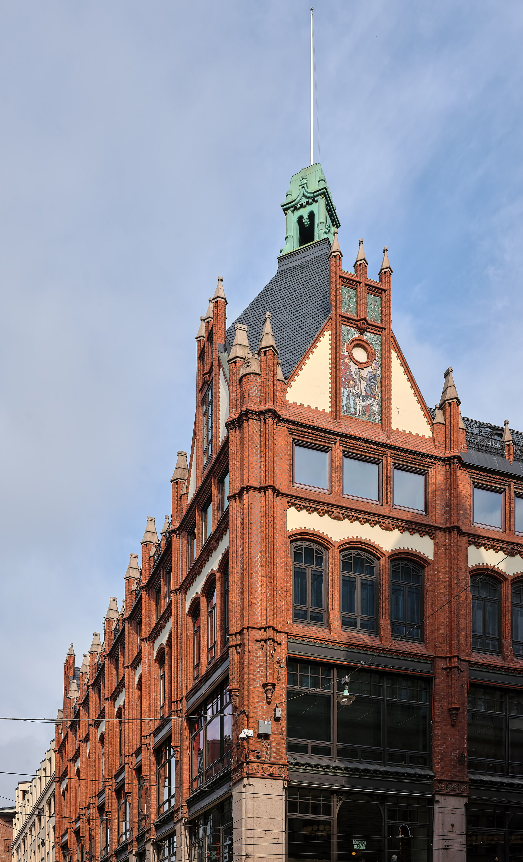
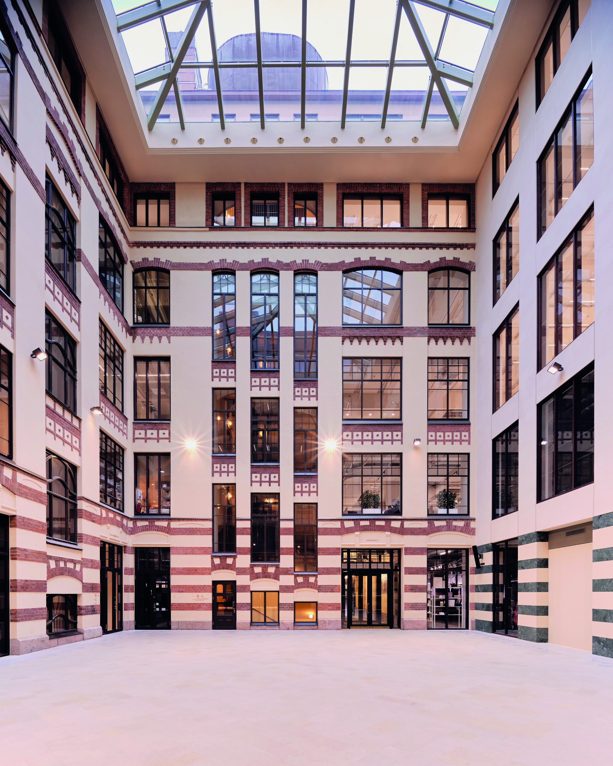
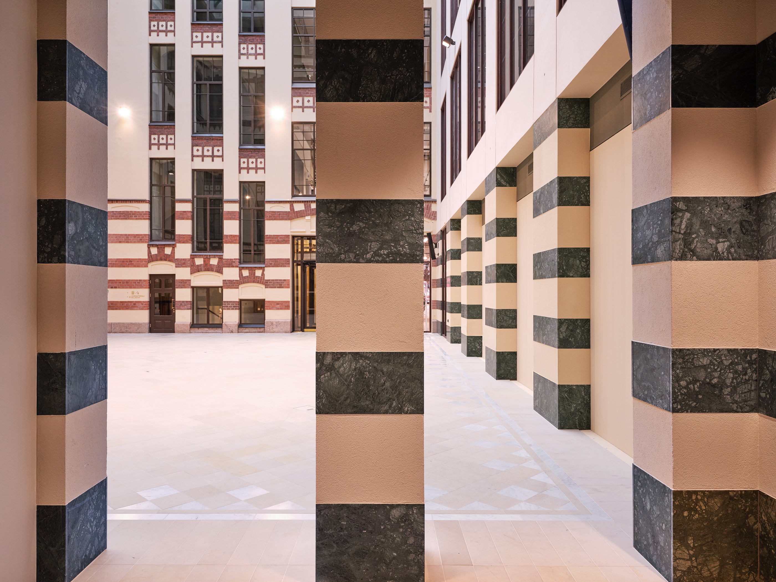
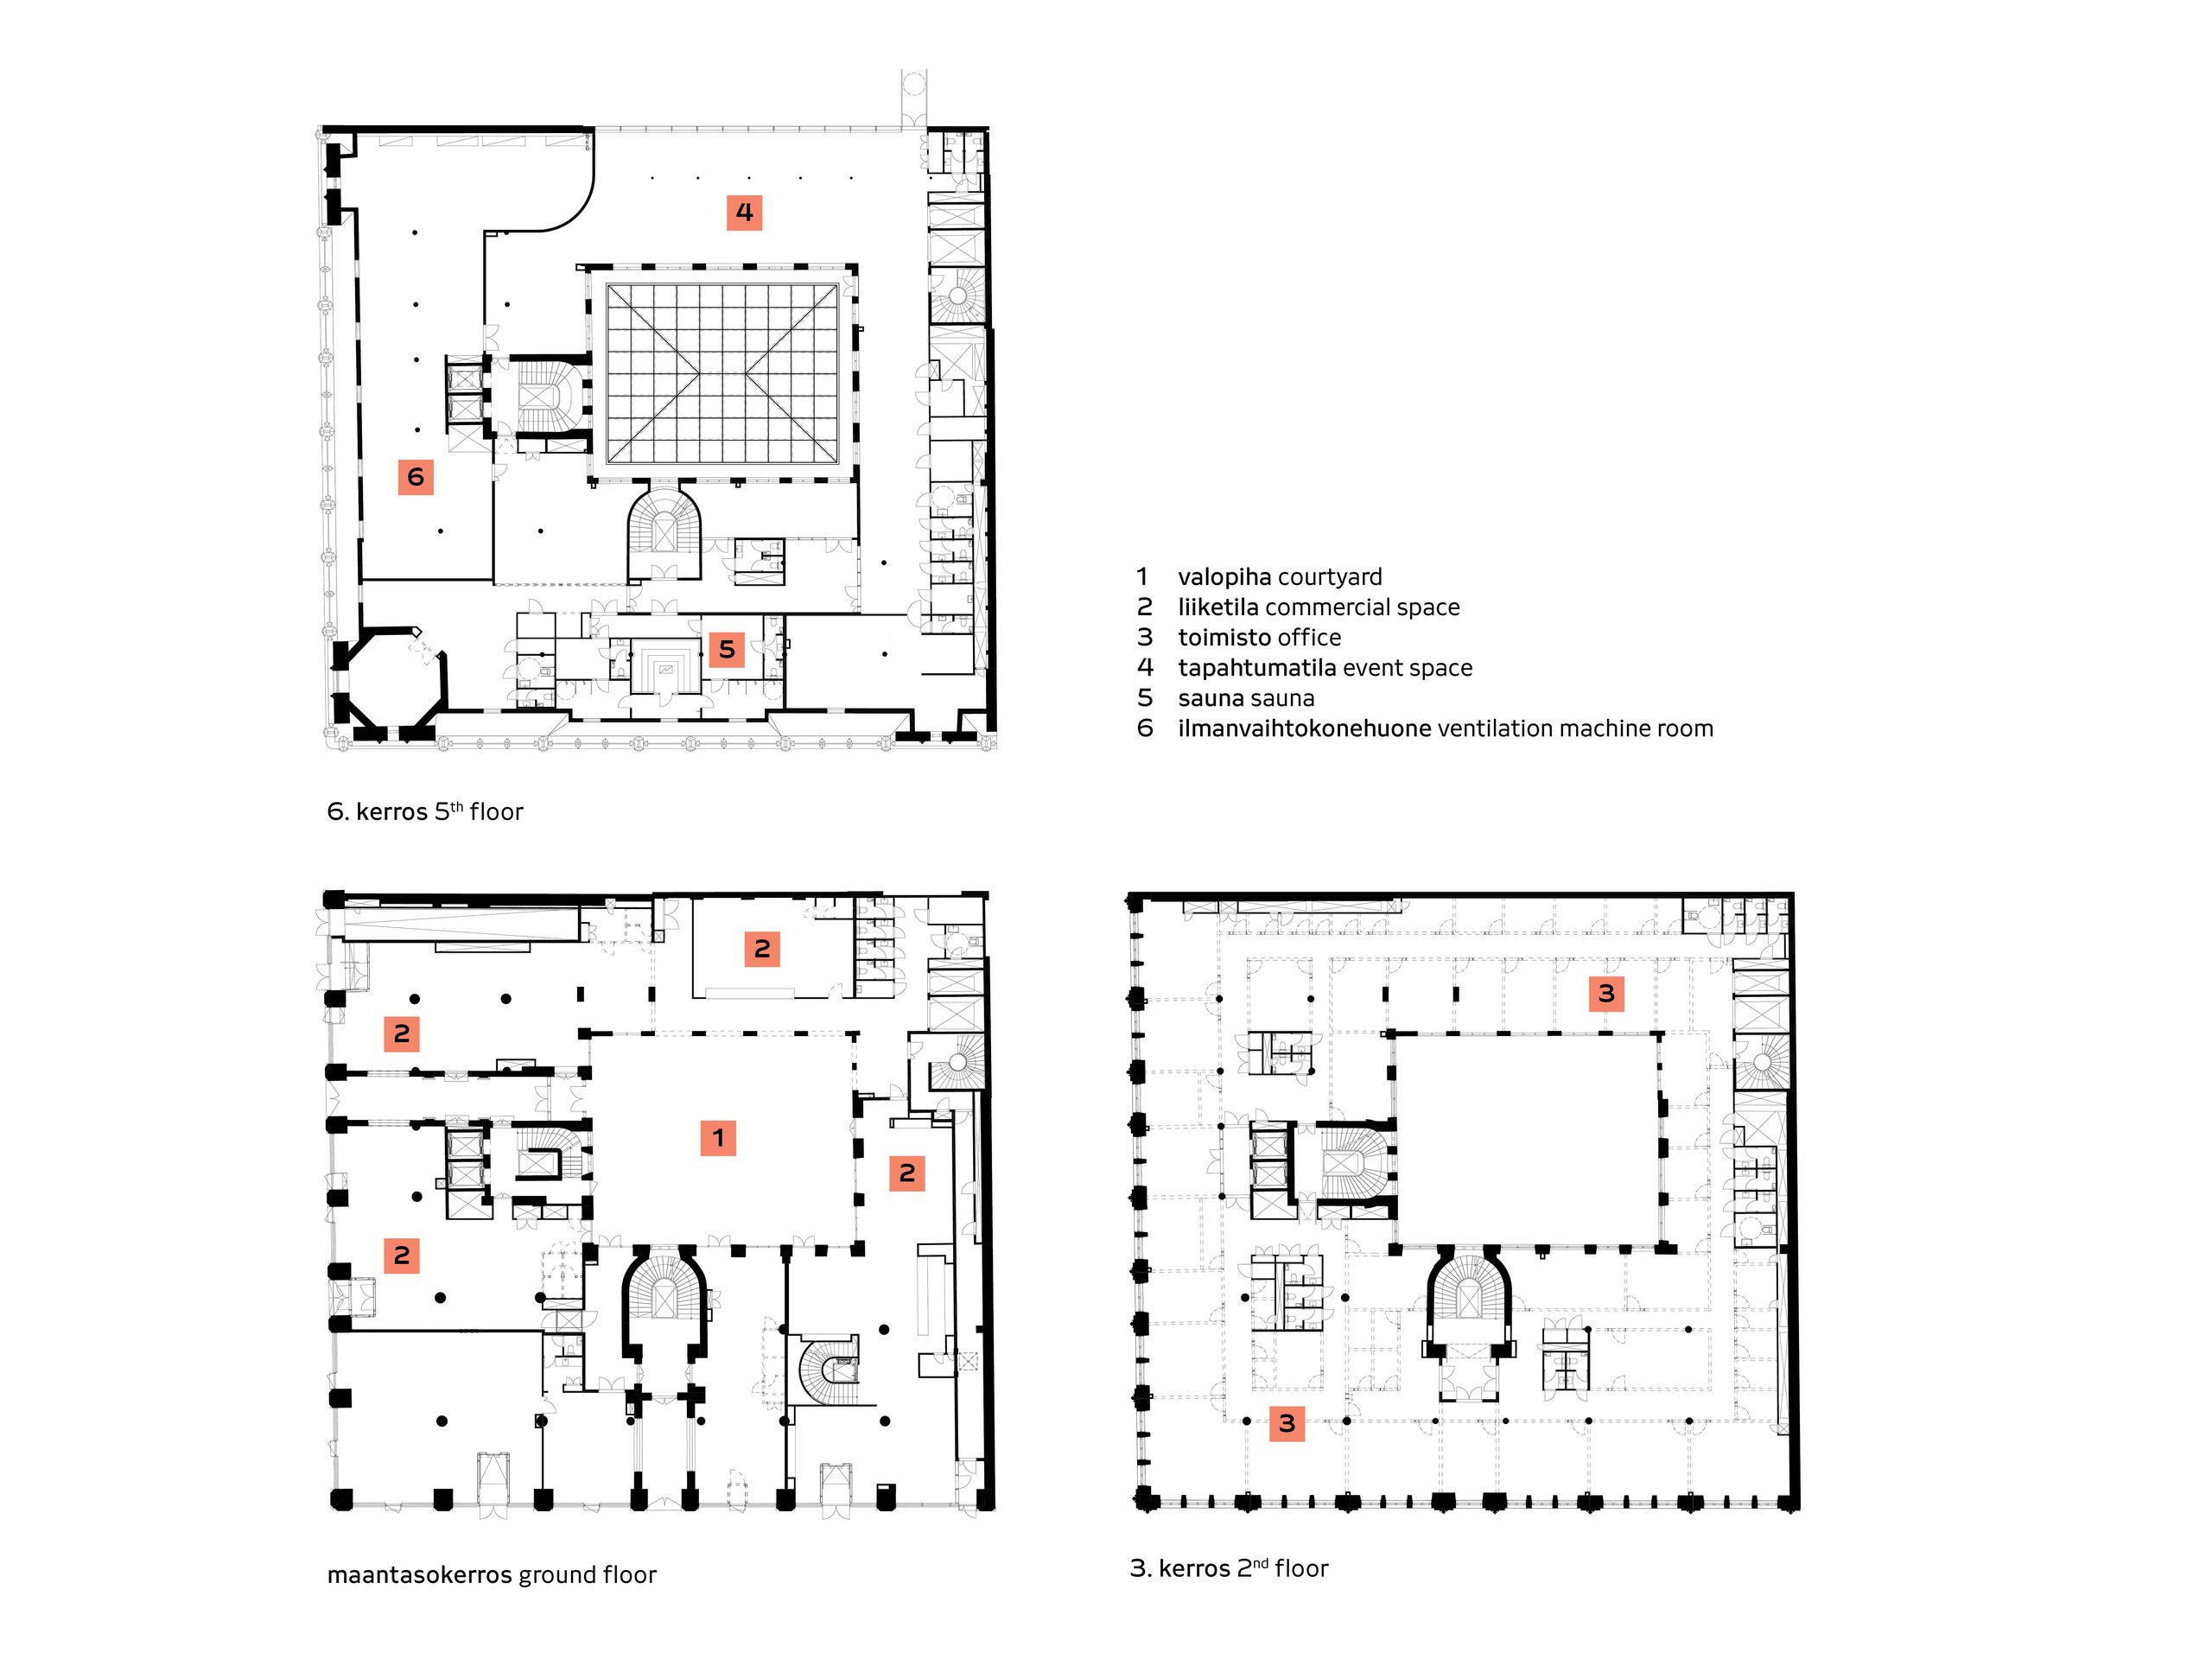
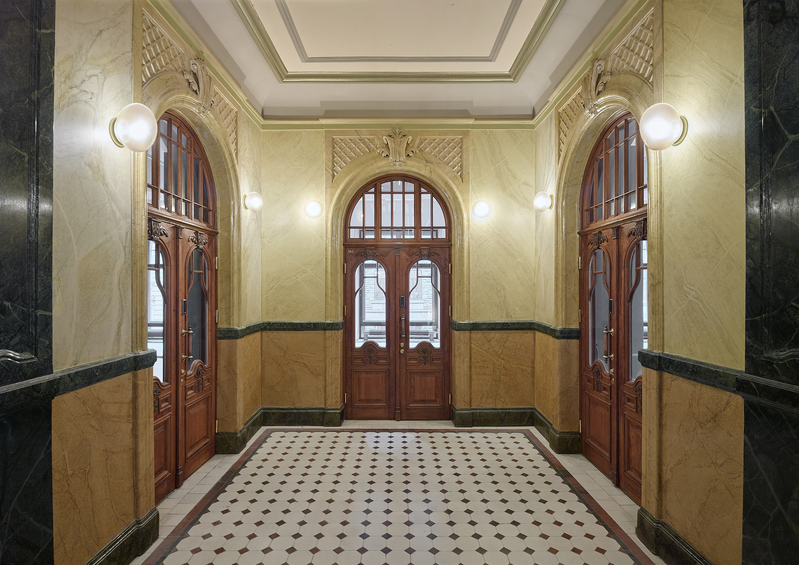
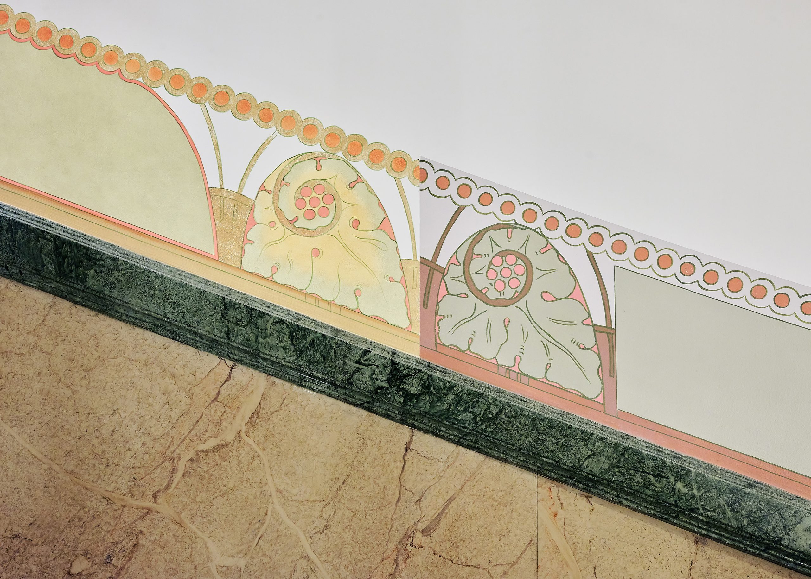
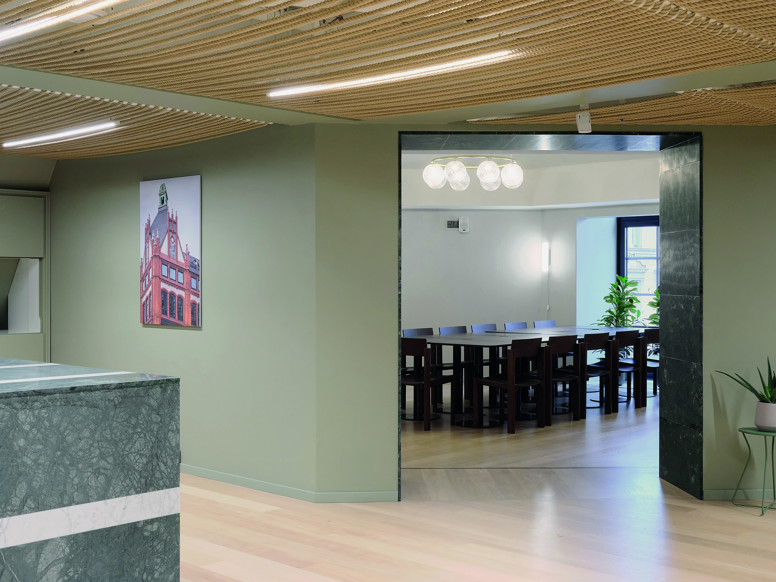
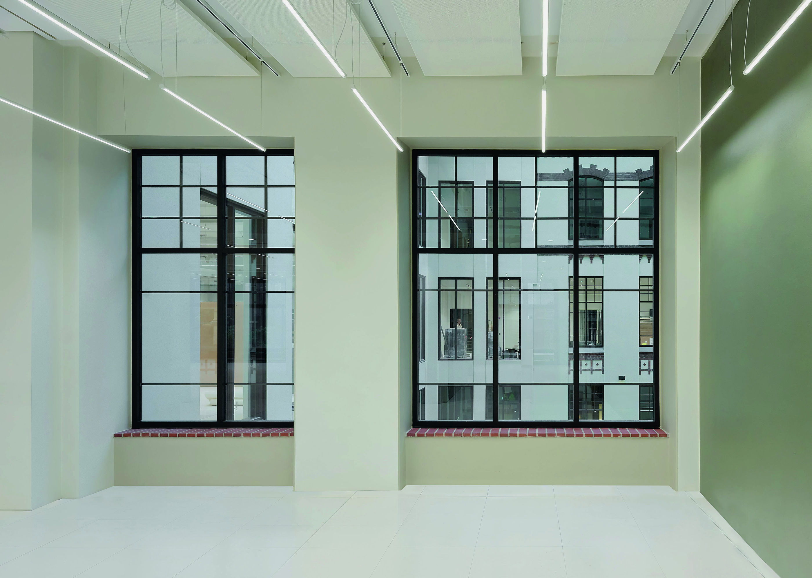
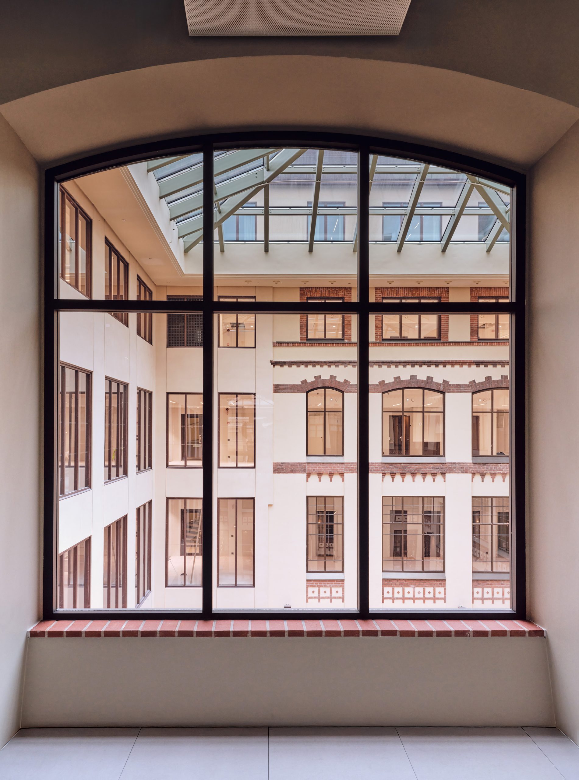
The street facades of Aleksanterinkatu 13 have retained their original appearance, except for the majolica medallions on the top floor, which were replaced by window openings in the early 1980s. Most of the aluminum windows installed at that time were renovated in the latest refurbishment.There is a roofed courtyard in the middle of the building. The new glass roof was raised to the height of the original eaves, and the facades of the courtyard wing, which had been raised in the early 1980s, were redesigned.The green marble slabs from the demolished panoramic lift were used as wall cladding in the courtyard. The new stone floor is made of dolomite. The café planned for the courtyard has not yet been realised.Aleksanterinkatu 13 consists of office and retail spaces.The original colouring of the main staircase was not restored, but the marbling done in the 1980s was conserved. The ceiling was repainted in matching shades. The new lighting fixtures were designed to give the impression of hand-blown glass.The stairwell’s decorative strip was repainted using color studies and new shape and color models.The top floor houses the Helsinki Culinary Institute’s teaching kitchen and dining room. The rope ceiling is new, and the oak parquet floor is made from recycled material.Most of the 1980s aluminum windows were renovated and the rest were replaced with stained oak windows similar to the building’s original windows.View to the courtyard from 3rd floor.