Aleksanterinkatu 13 combines conservation and the circular economy principles successfully
The Lundqvist commercial building from 1901 in central Helsinki represents the most progressive commercial architecture of its time. Now it has undergone a new renovation, with the aim of preserving the original parts and spaces and implementing the whole in a resource-wise manner.
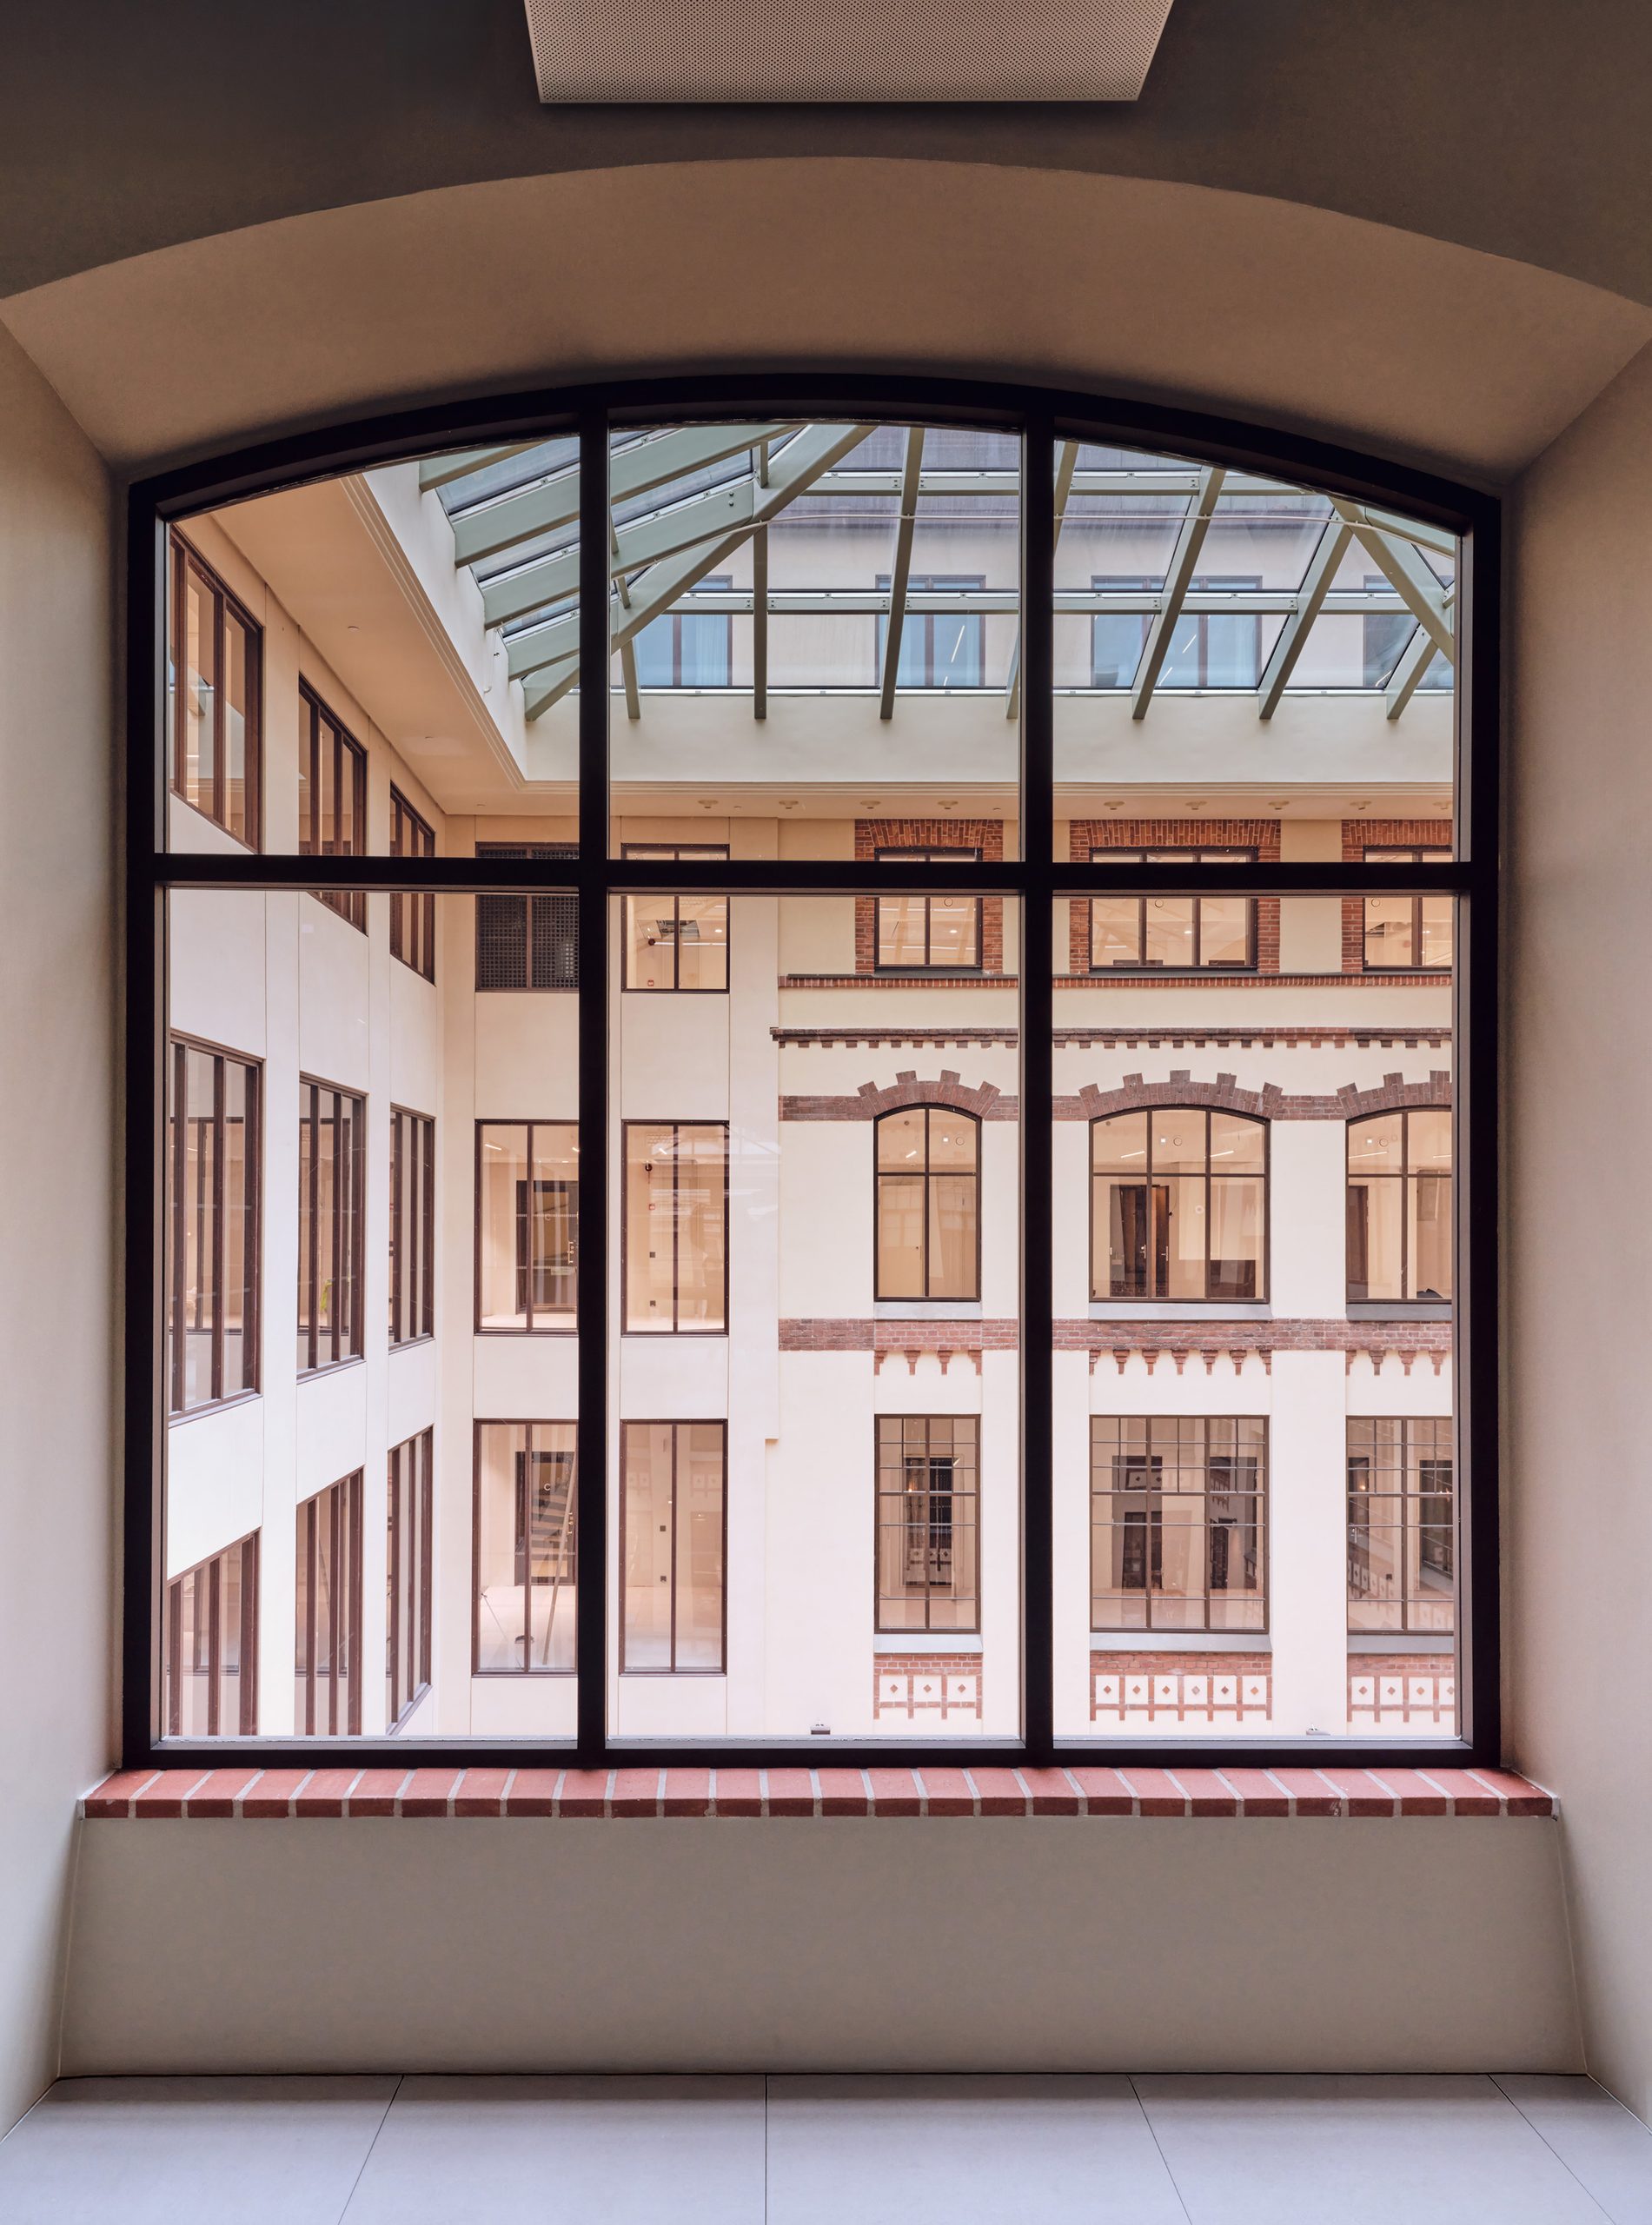
Aleksanterinkatu 13
Architects Auvo Lindroos, Teemu Seppänen, Erno Honkonen, Sanna Pietilä
Project Type conversion, department store into offices and retail
Location Helsinki
Gross Area 9 500 m2
Original Building Selim A. Lindqvist & Elia Heikel 1901
Completion 2024
Would you like to read the full story?
Subscribers have a full access on our website and the digital magazine archive.
Also these might interest you
Advert