ark
A swimming hall adapts skilfully to its diverse neighbours – a zoo and 1970s hotel.
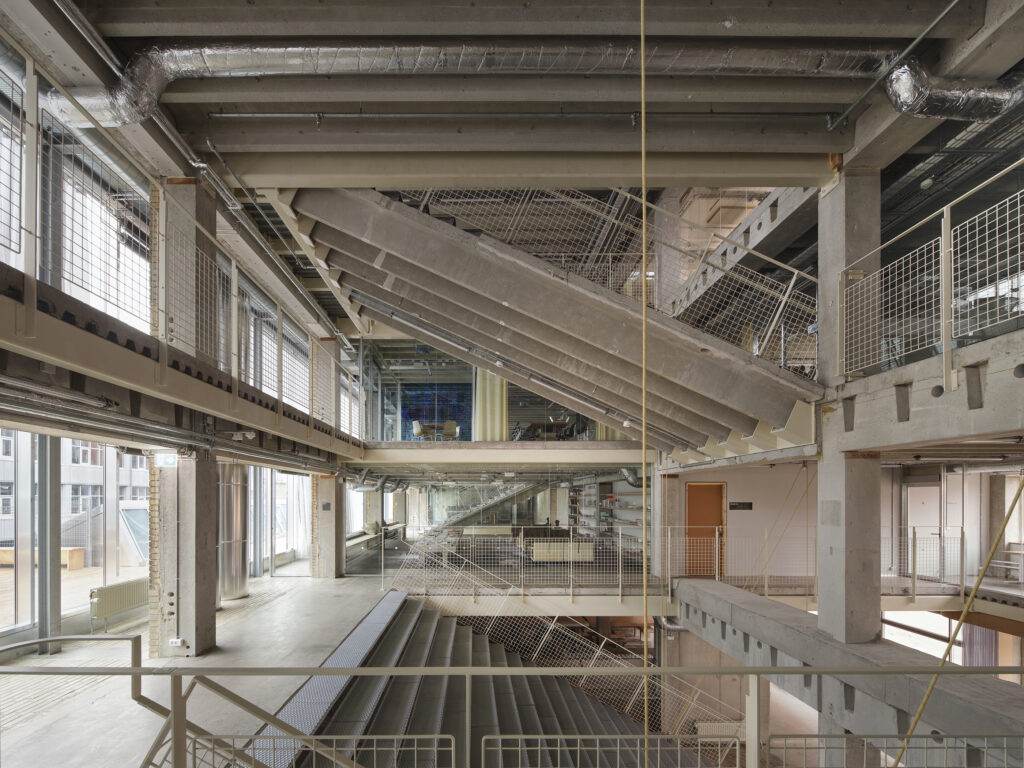
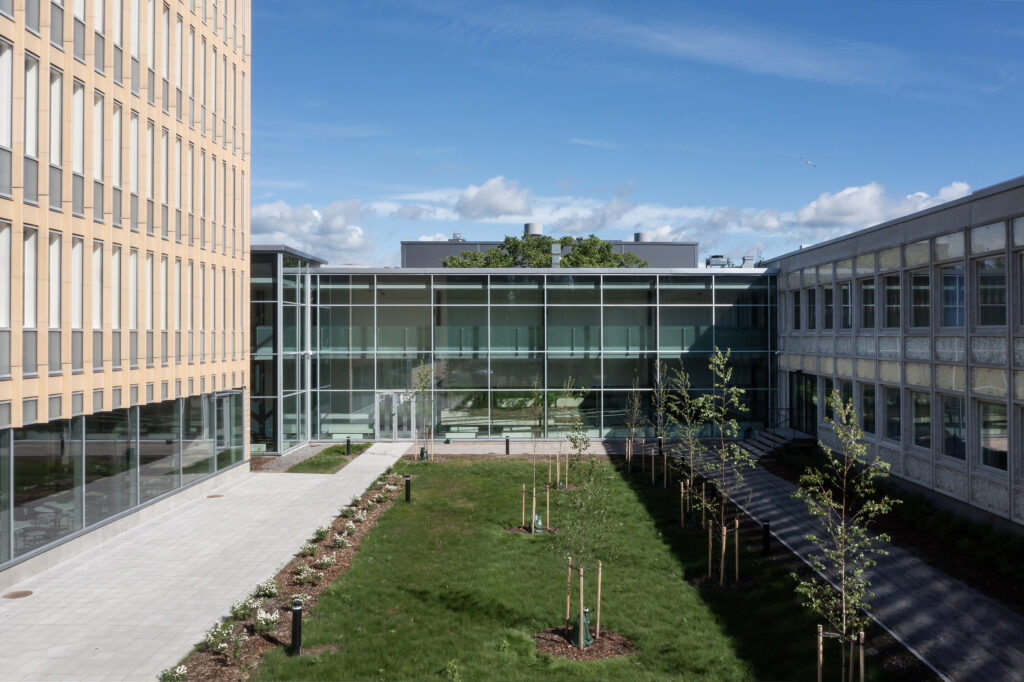
The renovation of a 1970s office building utilized an exceptional amount of old building components.
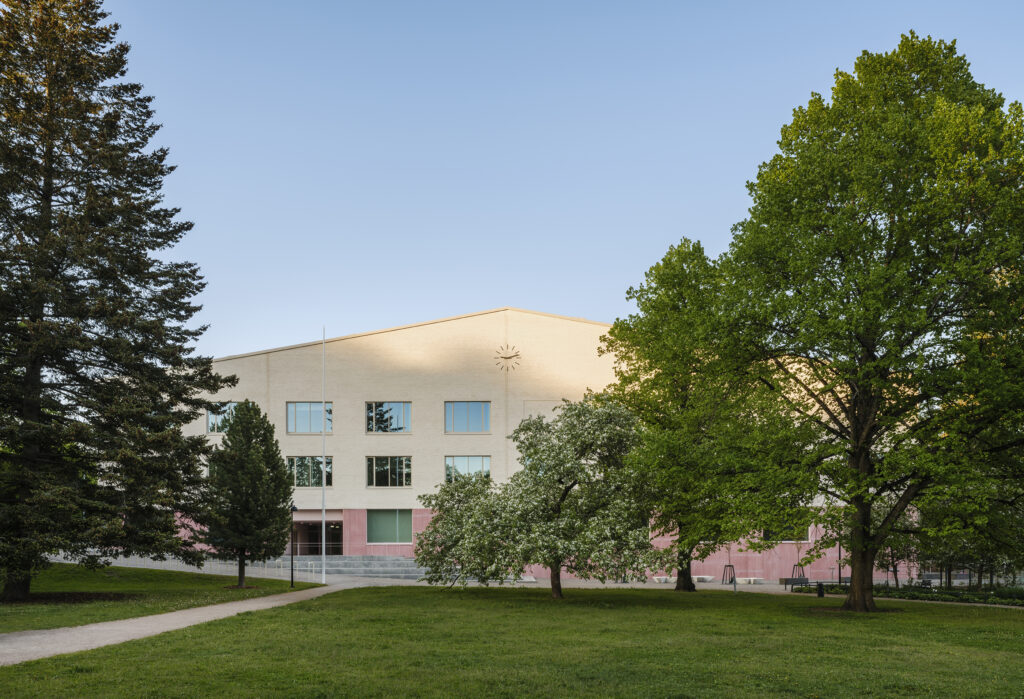
The renovation of Finlandia Hall has sought to preserve the building’s 1970s atmosphere while avoiding the creation of a new temporal layer. Even subtle changes nevertheless pose a risk to the original architecture.
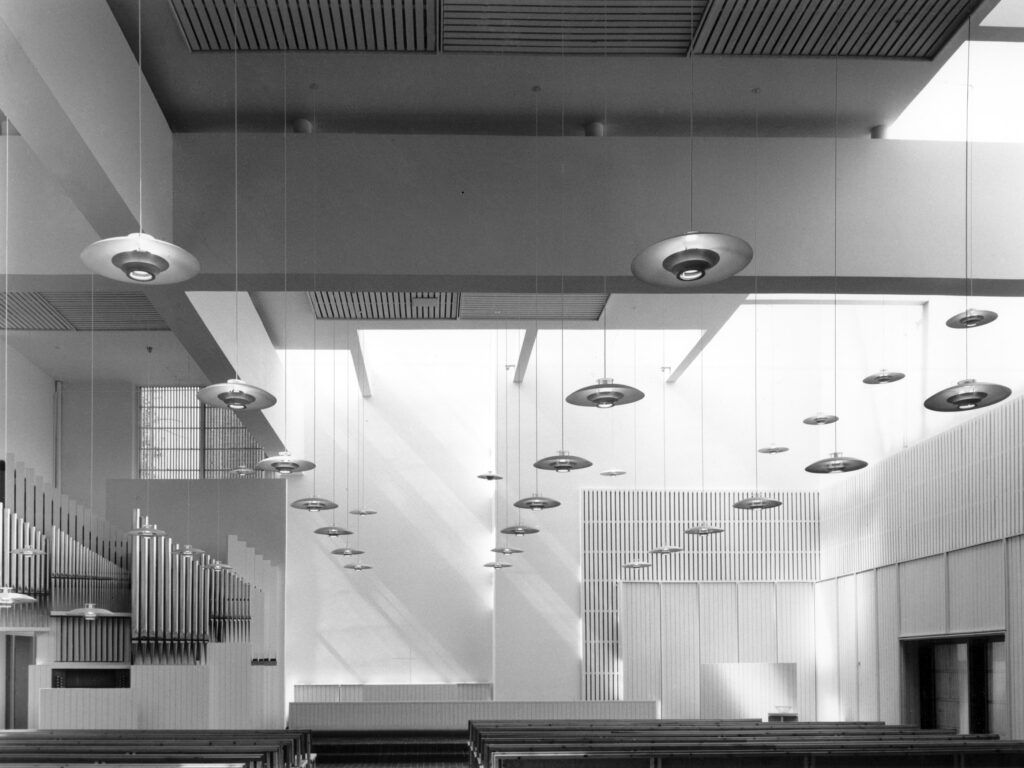
Myyrmäki Church, considered Juha Leiviskä’s magnus opus, underwent a major renovation in which the ambience in the most central spaces was preserved.
An often-repeated claim in the media and popular discussions is that 1970s buildings were not designed to last for more than thirty or fifty years. Where did this belief come from? Might there be some truth to it?
Without a heritage listing, the preservation or demolition of an office building is up to the property owner. The deciding factor is whether the owner can see beyond an outdated mass of construction.
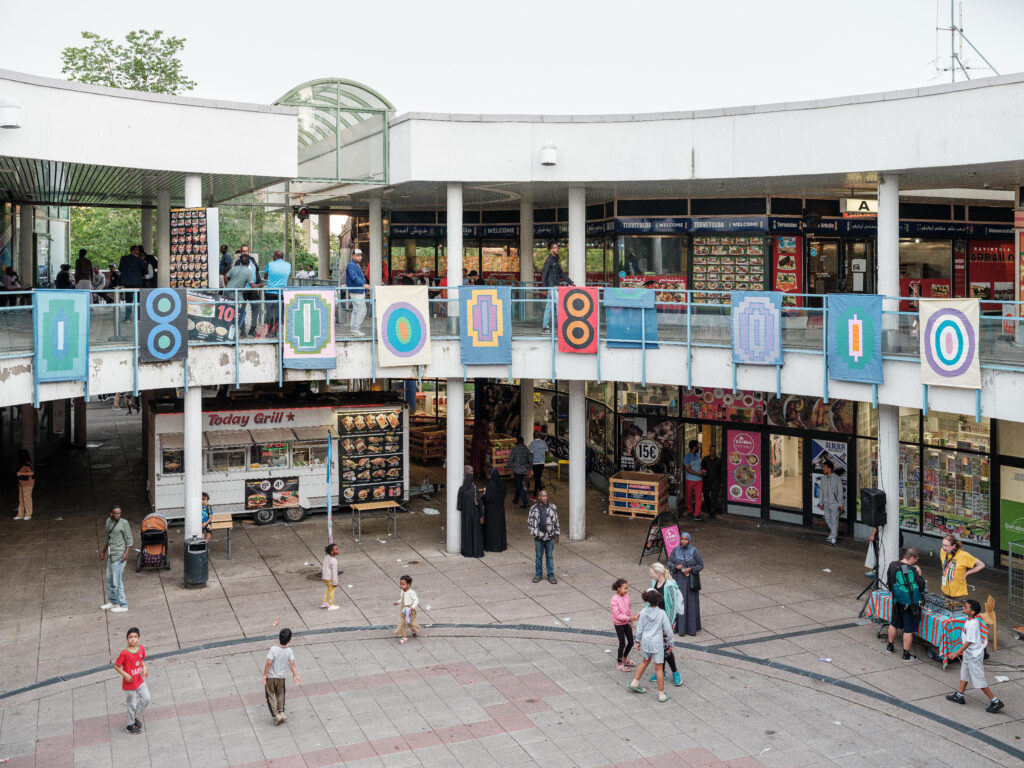
By tearing down old neighbourhood shopping centres, we are losing not only high-quality architecture but also services, extraordinary culture and tax euros, argues Juhana Heikonen.
In Juha Leiviskä’s architecture, the light goes through changes and reflects the passage of time. This impression is created by more systematic design principles than is often thought.
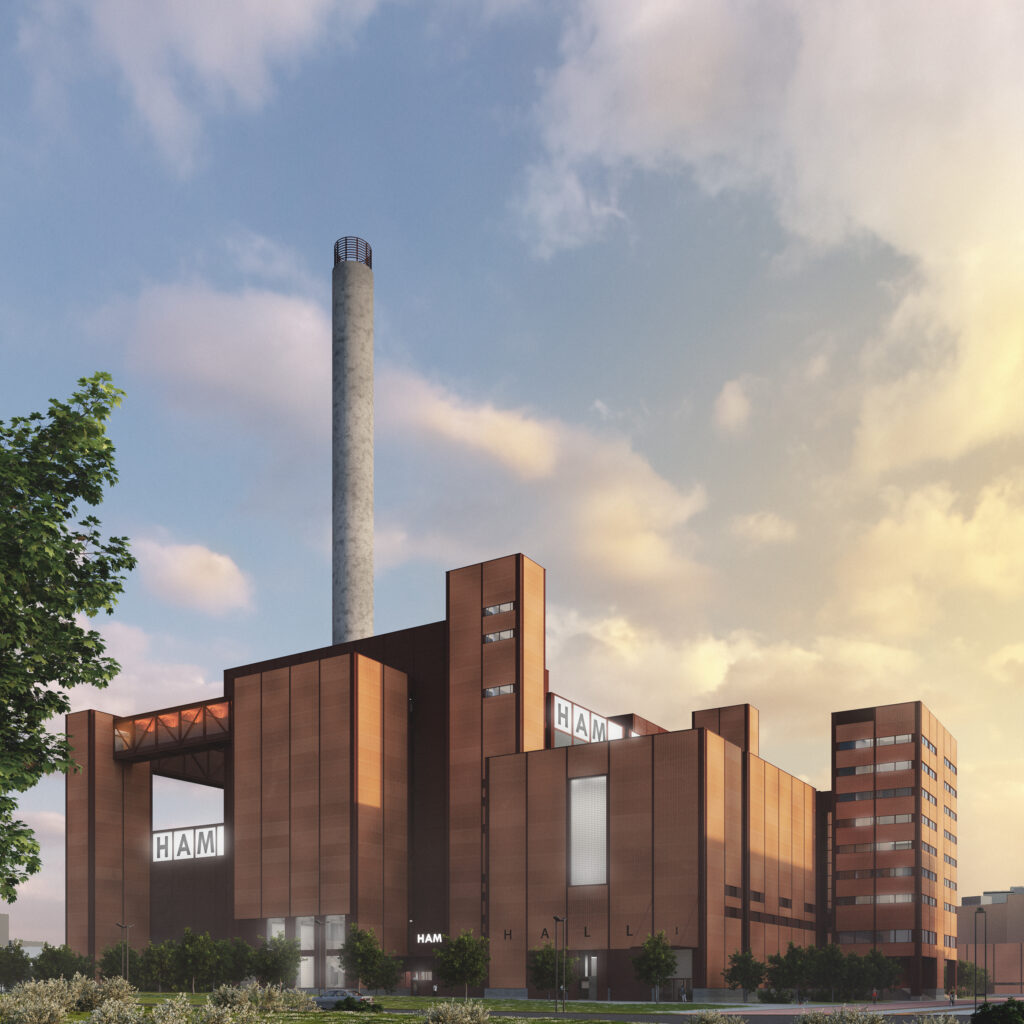
The design competition for the new museum of architecture and design is to be settled in September, outlining a new museum building in Helsinki’s South Harbour. Valtteri Hautsalo presents an alternative to these plans and demonstrates how the museum could be set up together with Helsinki Art Museum in the former Hanasaari power plant.
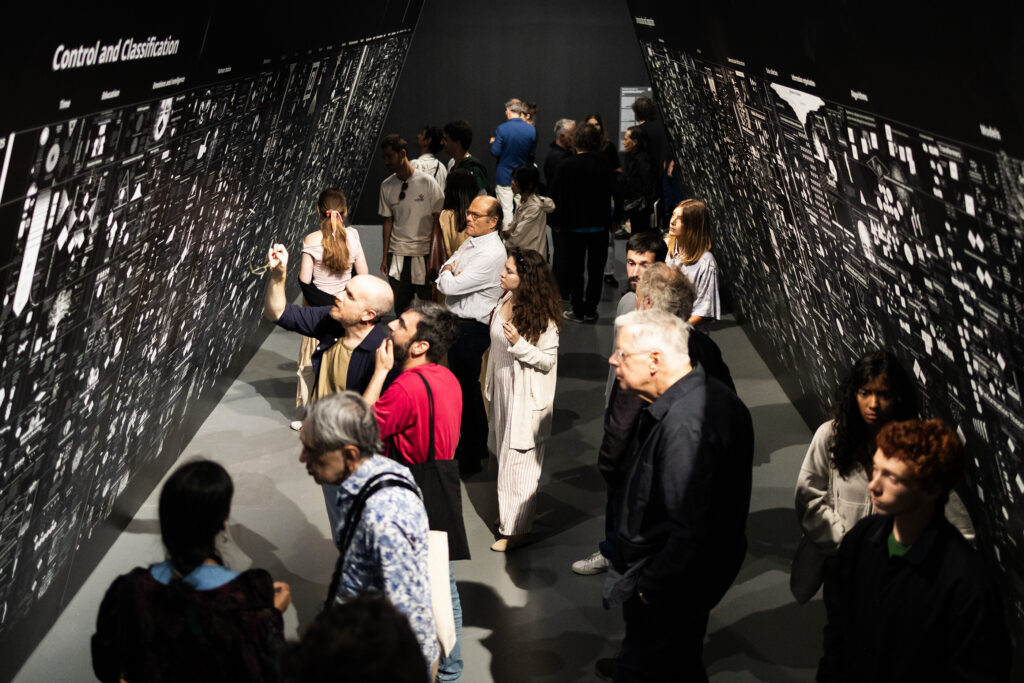
The 19th Architecture Biennale seeks answers to the climate crisis based on different types of intelligence. Locality is strongly present in the national pavilions.
What is Ukrainian housing architecture like? The book by Kateryna Malaia and Philipp Meuser presents the finest in the country’s residential construction from the past hundred years.
A great tension in the urban space has arisen in Espoo in the 2020s, between the city built in the 1960s–1990s and the large, bold construction projects that are rapidly demanding the space for themselves. Photographer Henri Salonen has captured the city’s transformation.
An architect can use their professional skills to ensure that the needs of more residents are taken into account in urban planning. The Elonkirjon kaupunki project develops alternative plans as a means to tackle the shortcomings of both official participation processes and urban activism.
The apartment buildings at the edge of the Haukilahdenranta linked house district introduce a new scale to the area.
The new extension to the Lapland Central Hospital complements rationally the old main hospital building, but at the same time represents a new, more humane healthcare environment.